
For more information regarding the value of a property, please contact us for a free consultation.
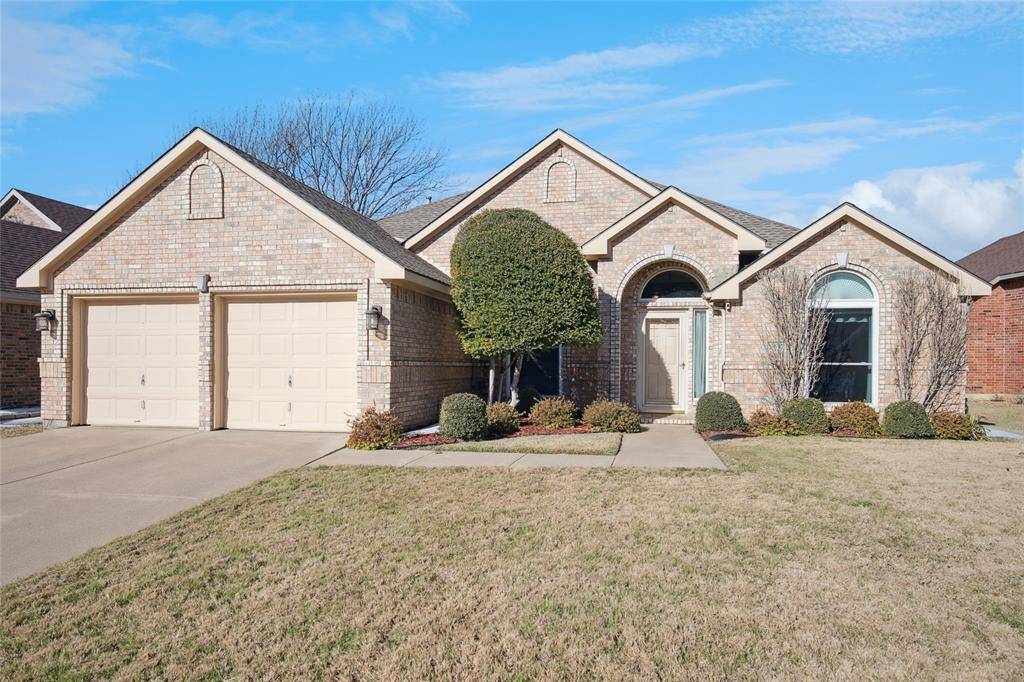
5501 Mt Mckinley Road Fort Worth, TX 76137
Want to know what your home might be worth? Contact us for a FREE valuation!

Our team is ready to help you sell your home for the highest possible price ASAP
Key Details
Property Type Single Family Home
Sub Type Single Family Residence
Listing Status Sold
Purchase Type For Sale
Square Footage 2,116 sqft
Subdivision Park Glen Add
MLS Listing ID 21165655
Style Traditional
Bedrooms 4
Full Baths 2
HOA Fees $8/ann
Year Built 1996
Annual Tax Amount $8,696
Lot Size 6,621 Sqft
Property Sub-Type Single Family Residence
Property Description
Welcome home to this beautifully updated single-story residence in Park Glen Addition. This 4-bedroom, 2-bath home features an inviting open floor plan with luxury vinyl plank flooring throughout and abundant natural light. The kitchen has been thoughtfully refreshed with new cabinetry, sleek quartz countertops, and updated appliances, creating a stylish and functional space. Garage features a significant amount of built-in storage, including kitchen-style cabinets. Energy-efficient Low-E windows enhance comfort year-round. The home is equipped with a Ring doorbell camera and three additional Ring cameras located at the front and on each side of the property. These cameras are fitted with solar cells to recharge the batteries. There are several SnapPower switch and plug plates installed throughout the home to provide automatic interior lighting at night. The home has been well maintained and is truly move-in ready. Conveniently located near shopping, dining, entertainment, walking trails, and community parks, this property offers both comfort and accessibility. A wonderful opportunity to own a modernized home in an established Fort Worth neighborhood.
Location
State TX
County Tarrant
Community Curbs, Greenbelt, Jogging Path/Bike Path, Park, Playground, Sidewalks
Rooms
Dining Room 2
Interior
Heating Central, Natural Gas
Cooling Ceiling Fan(s), Central Air
Flooring Ceramic Tile, Luxury Vinyl Plank
Fireplaces Number 1
Fireplaces Type Brick, Gas, Living Room
Laundry Electric Dryer Hookup, Gas Dryer Hookup, Utility Room, Full Size W/D Area
Exterior
Exterior Feature Rain Gutters
Garage Spaces 2.0
Fence Wood
Community Features Curbs, Greenbelt, Jogging Path/Bike Path, Park, Playground, Sidewalks
Utilities Available Cable Available, City Sewer, City Water, Concrete, Curbs, Individual Gas Meter, Individual Water Meter, Sidewalk, Underground Utilities
Roof Type Composition
Building
Lot Description Interior Lot, Landscaped, Sprinkler System, Subdivision
Story One
Foundation Slab
Structure Type Brick
Schools
Elementary Schools Parkglen
Middle Schools Hillwood
High Schools Central
School District Keller Isd
Others
Acceptable Financing Cash, Conventional, FHA, VA Loan
Listing Terms Cash, Conventional, FHA, VA Loan
Special Listing Condition Survey Available
Read Less

©2026 North Texas Real Estate Information Systems.
Bought with Luann Clancy-Flaherty • Real Broker, LLC
NEARBY SCHOOLS & BUSINESSES
GET MORE INFORMATION