
For more information regarding the value of a property, please contact us for a free consultation.
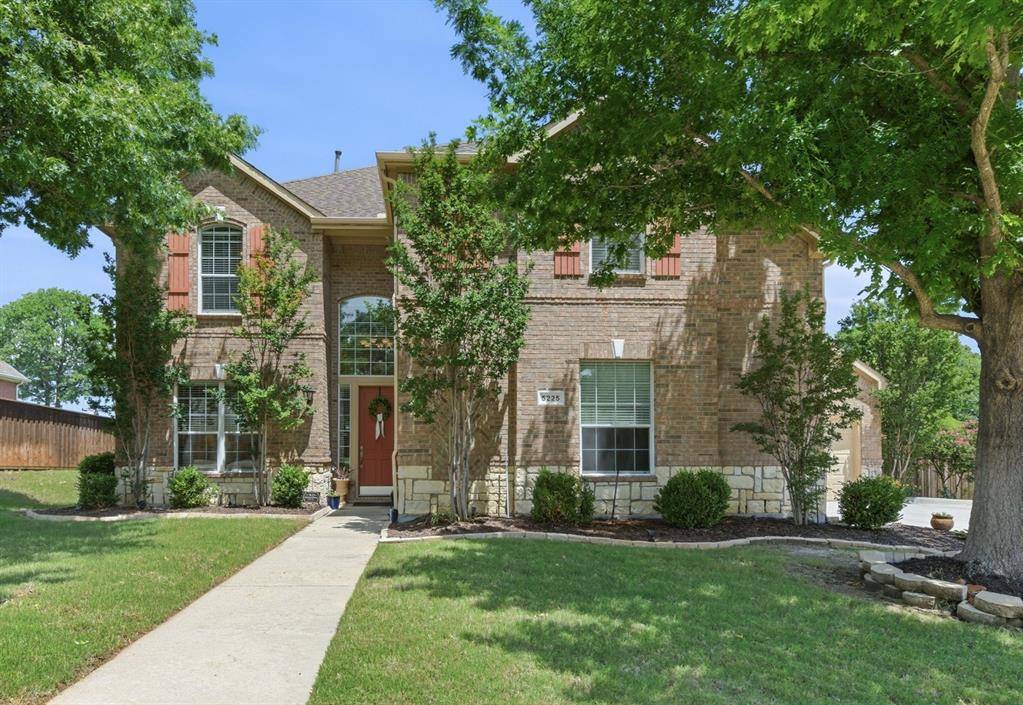
5225 Ponder Street Fort Worth, TX 76244
Want to know what your home might be worth? Contact us for a FREE valuation!

Our team is ready to help you sell your home for the highest possible price ASAP
Key Details
Property Type Single Family Home
Sub Type Single Family Residence
Listing Status Sold
Purchase Type For Sale
Square Footage 3,516 sqft
Subdivision Villages Of Woodland Spgs
MLS Listing ID 21262719
Style Traditional
Bedrooms 5
Full Baths 3
HOA Fees $83/ann
Year Built 2004
Annual Tax Amount $11,870
Lot Size 0.288 Acres
Property Sub-Type Single Family Residence
Property Description
Beautifully maintained 5 bedroom home on a spacious .2879 acre cul-de-sac lot in highly sought after Villages of Woodland Springs. Designed for both everyday living and entertaining, this home offers an open concept floorplan with 3 generous living areas, spacious dining spaces, and abundant storage throughout. The oversized kitchen features granite countertops, GE Profile stainless steel appliances, double ovens, a 5 burner gas cooktop, center island, two breakfast bars, and ample cabinetry. Private first floor primary suite and guest bedroom provide flexible living options, while the second floor includes 3 additional bedrooms and a large game room. Step outside to your backyard retreat with a sparkling inground gunite saltwater, 9 foot diving pool, extended covered patio, and plenty of space to relax or entertain. Additional highlights include a 3 car garage, spacious laundry room, and major system updates including first floor AC replaced September 2023, second floor AC replaced August 2024, and roof replaced in 2021. Ideally located near community amenities, parks, shopping, dining, and top rated schools.
Location
State TX
County Tarrant
Community Club House, Community Pool, Curbs, Greenbelt, Jogging Path/Bike Path, Lake, Perimeter Fencing, Playground, Sidewalks, Tennis Court(S), Other
Rooms
Dining Room 2
Interior
Heating Central, Natural Gas
Cooling Ceiling Fan(s), Central Air, Electric
Flooring Carpet, Luxury Vinyl Plank, Tile
Fireplaces Number 1
Fireplaces Type Decorative, Gas Starter, Living Room, Wood Burning
Laundry Electric Dryer Hookup, Utility Room, Full Size W/D Area, Washer Hookup, On Site
Exterior
Exterior Feature Covered Patio/Porch, Rain Gutters
Garage Spaces 3.0
Fence Back Yard, Fenced, Wood
Pool Diving Board, Gunite, In Ground, Outdoor Pool, Pool Sweep, Salt Water
Community Features Club House, Community Pool, Curbs, Greenbelt, Jogging Path/Bike Path, Lake, Perimeter Fencing, Playground, Sidewalks, Tennis Court(s), Other
Utilities Available City Sewer, City Water, Concrete, Curbs, Electricity Available, Electricity Connected, Individual Gas Meter, Natural Gas Available, Sidewalk, Underground Utilities
Roof Type Composition,Shingle
Building
Lot Description Cul-De-Sac, Few Trees, Interior Lot, Landscaped, Sprinkler System, Subdivision
Story Two
Foundation Slab
Structure Type Brick,Rock/Stone
Schools
Elementary Schools Independence
Middle Schools Trinity Springs
High Schools Timber Creek
School District Keller Isd
Others
Acceptable Financing Cash, Conventional, FHA, VA Loan
Listing Terms Cash, Conventional, FHA, VA Loan
Special Listing Condition Aerial Photo, Deed Restrictions, Survey Available
Read Less

©2026 North Texas Real Estate Information Systems.
Bought with Jessica Russell • Sage & Stone Realty Group
NEARBY SCHOOLS & BUSINESSES
GET MORE INFORMATION