
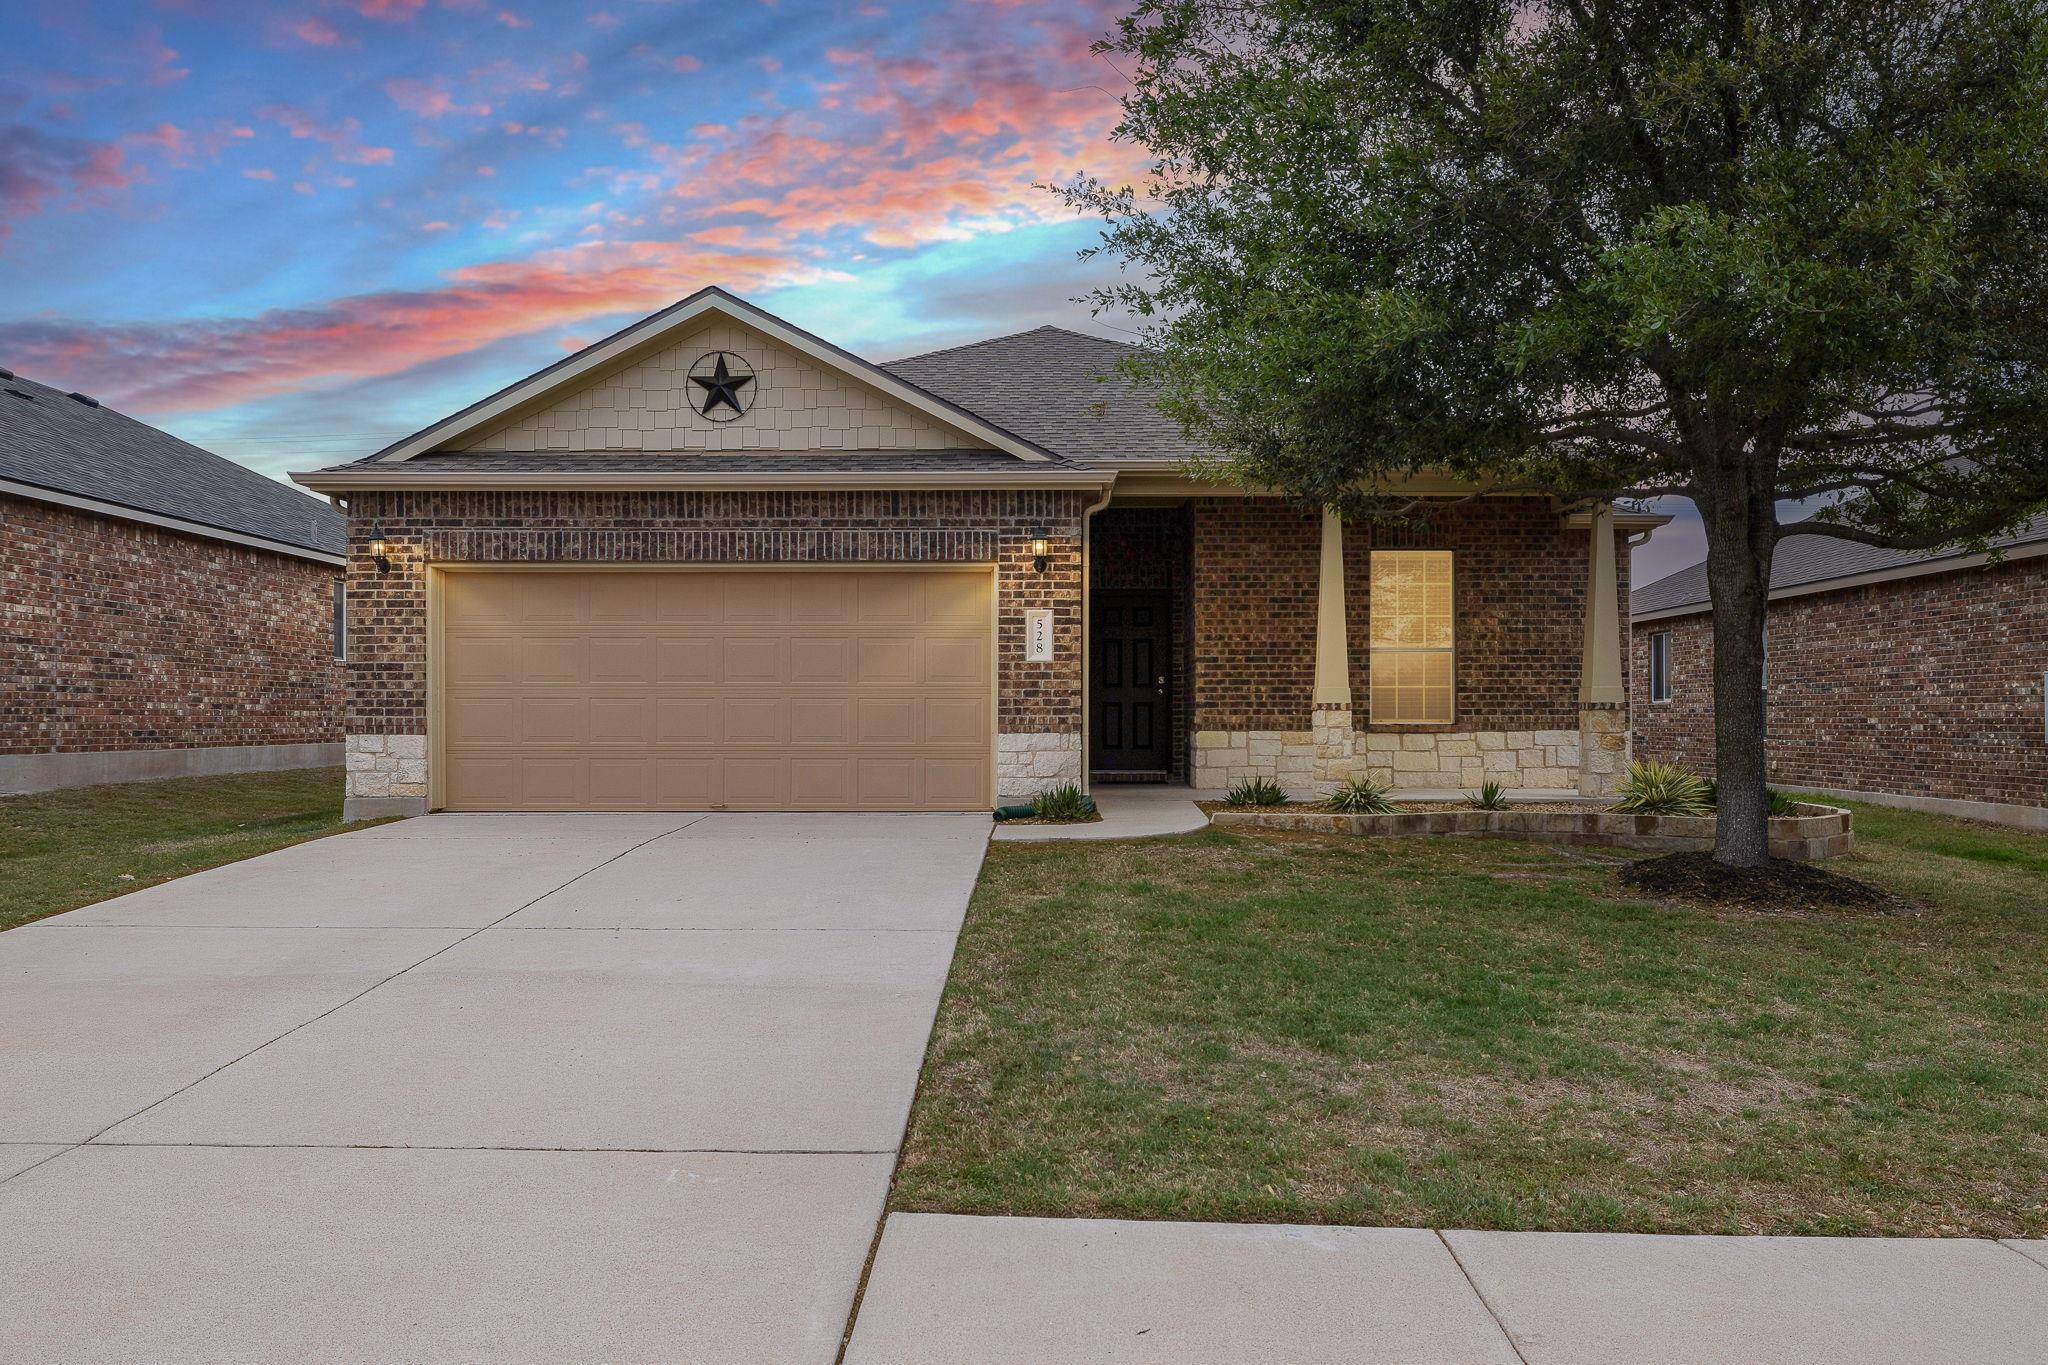
For more information regarding the value of a property, please contact us for a free consultation.
528 Hoot Owl LN S Leander, TX 78641
Want to know what your home might be worth? Contact us for a FREE valuation!

Our team is ready to help you sell your home for the highest possible price ASAP
Key Details
Property Type Single Family Home
Sub Type Single Family Residence
Listing Status Sold
Purchase Type For Sale
Square Footage 1,947 sqft
Subdivision Summerlyn Ph P-5B
MLS Listing ID 7462668
Bedrooms 3
Full Baths 2
HOA Fees $32/qua
Year Built 2014
Annual Tax Amount $8,060
Tax Year 2025
Lot Size 6,481 Sqft
Property Sub-Type Single Family Residence
Property Description
Welcome to 528 Hoot Owl Lane S in the sought after Summerlyn community of Leander. This single-story home offers 3 bedrooms, 2 bathrooms, plus flex room and approximately 1,947 square feet of thoughtfully designed living space. Step inside to an open floorplan filled with natural flow and neutral tones that create a warm, inviting atmosphere. The kitchen features granite countertops, stainless steel appliances, a center island, and seamless connection to the main living area, ideal for everyday living and entertaining. A cozy fireplace anchors the living room, adding comfort and charm. Recent updates include updated carpet and carpet padding in the bedrooms and LVP flooring in the flex room. Refreshed paint in the flex room, entry, and hallway. The flex space offers versatility for a home office, bedroom, second living area, or hobby room. Smart lighting in the front flex room and a smart thermostat enhance convenience and efficiency, while the solar panels help reduce energy costs. The private backyard is a true retreat with no rear neighbors behind and a peaceful setting. Enjoy evenings under the covered patio or gathered around the firepit. The quiet outdoor space adds to the home's appeal and usability year-round. Conveniently located near major routes including 183A Toll Road, HWY 183, Hero Way, and Crystal Falls Parkway, offering easy access to nearby shopping, dining, and continued growth. Nearby developments such as Northline Development seek to bring expanded retail, dining, and entertainment options just minutes away.
Location
State TX
County Williamson
Area Cln
Interior
Heating Central
Cooling Ceiling Fan(s), Central Air
Flooring Carpet, Tile, Vinyl
Fireplaces Number 1
Fireplaces Type Wood Burning
Exterior
Exterior Feature Gutters Full, Private Yard
Garage Spaces 2.0
Fence Back Yard, Fenced, Wood
Pool None
Community Features Cluster Mailbox, Park, Playground, Pool, Sidewalks, Sport Court(s)/Facility, Trail(s)
Utilities Available Electricity Available, Sewer Available, Water Available
Waterfront Description None
View None
Roof Type Composition,Shingle
Building
Lot Description Back Yard, Front Yard, Landscaped, Sprinkler - Automatic, Trees-Medium (20 Ft - 40 Ft)
Foundation Slab
Sewer MUD, Public Sewer
Water MUD, Public
Structure Type Brick,HardiPlank Type,Stone
New Construction No
Schools
Elementary Schools North
Middle Schools Danielson
High Schools Glenn
School District Leander Isd
Others
Acceptable Financing Cash, Conventional, FHA, VA Loan
Listing Terms Cash, Conventional, FHA, VA Loan
Special Listing Condition Standard
Read Less
Bought with REALTY CAPITAL CITY
NEARBY SCHOOLS & BUSINESSES
GET MORE INFORMATION