
For more information regarding the value of a property, please contact us for a free consultation.
741 Edgefield Road Fort Worth, TX 76107
Want to know what your home might be worth? Contact us for a FREE valuation!

Our team is ready to help you sell your home for the highest possible price ASAP
Key Details
Property Type Single Family Home
Sub Type Single Family Residence
Listing Status Sold
Purchase Type For Sale
Square Footage 5,011 sqft
Subdivision Crestwood Add
MLS Listing ID 21249957
Bedrooms 5
Full Baths 5
Half Baths 1
Year Built 2026
Lot Size 7,579 Sqft
Property Sub-Type Single Family Residence
Property Description
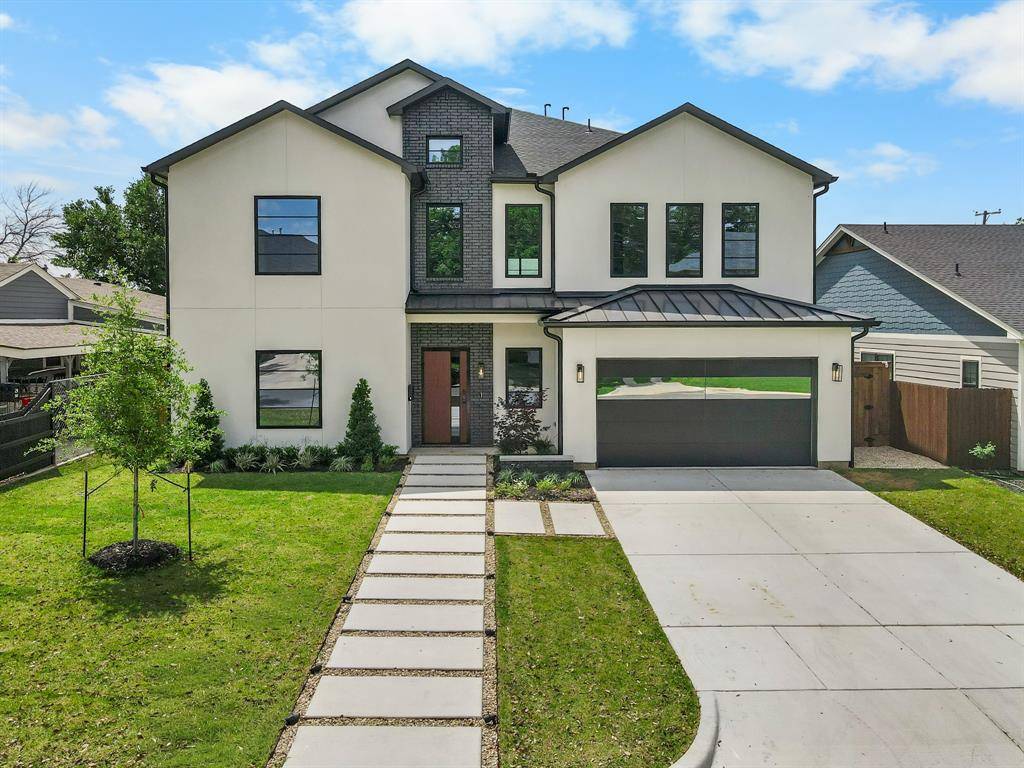
Nestled on Fort Worth's Westside just feet from the banks of the Trinity River, 741 Edgefield sits in the heart of sought-after Crestwood, a neighborhood prized for its walkability to the Trinity Trails, tree-lined streets, spectacular sunsets, and that tucked-away feeling only the Westside delivers. Minutes from River Crest, the Cultural District, Dickies Arena, The Crescent, Bowie House, and the area's newest retail and dining, this is location at its most rare. Behind a striking white stucco and charcoal brick facade, Elim Homes delivers a new-construction custom residence that meets the standard of one of Fort Worth's most established neighborhoods. Five bedrooms, five and a half baths, plus a dedicated office, game room, and home theater unfold across two thoughtfully designed stories. Soaring ceilings, wide-plank engineered white oak floors, and walls of steel-framed windows fill every room with light. The chef's kitchen anchors the main level with tobacco craft oak cabinetry, a natural stone waterfall island, pot filler, walk-in pantry, and premium appliance package flowing into the living and dining rooms and out to a covered patio with wood-clad ceiling, built for entertaining. The primary suite is a true retreat: floating walnut vanity, soaking tub, oversized wet room, and custom closet. Upstairs: game room, theater, and four en-suite bedrooms. Plus wet bar, wine display, mudroom, laundry, and an EV-ready oversized garage. A rare new build where Crestwood charm meets uncompromising design.
Location
State TX
County Tarrant
Rooms
Dining Room 2
Interior
Fireplaces Number 1
Fireplaces Type Living Room
Exterior
Garage Spaces 2.0
Utilities Available City Sewer, City Water
Building
Story Two
Schools
Elementary Schools N Hi Mt
Middle Schools Stripling
High Schools Arlington Heights
School District Fort Worth Isd
Read Less

©2026 North Texas Real Estate Information Systems.
Bought with Mary Cole • RE/MAX Trinity
NEARBY SCHOOLS & BUSINESSES
GET MORE INFORMATION