
For more information regarding the value of a property, please contact us for a free consultation.
1428 Brownford Drive Fort Worth, TX 76028
Want to know what your home might be worth? Contact us for a FREE valuation!

Our team is ready to help you sell your home for the highest possible price ASAP
Key Details
Property Type Single Family Home
Sub Type Single Family Residence
Listing Status Sold
Purchase Type For Sale
Square Footage 2,098 sqft
Subdivision Deer Meadow Add
MLS Listing ID 21262802
Style Traditional
Bedrooms 4
Full Baths 2
HOA Fees $18/ann
Year Built 2006
Annual Tax Amount $7,355
Lot Size 0.294 Acres
Property Sub-Type Single Family Residence
Property Description
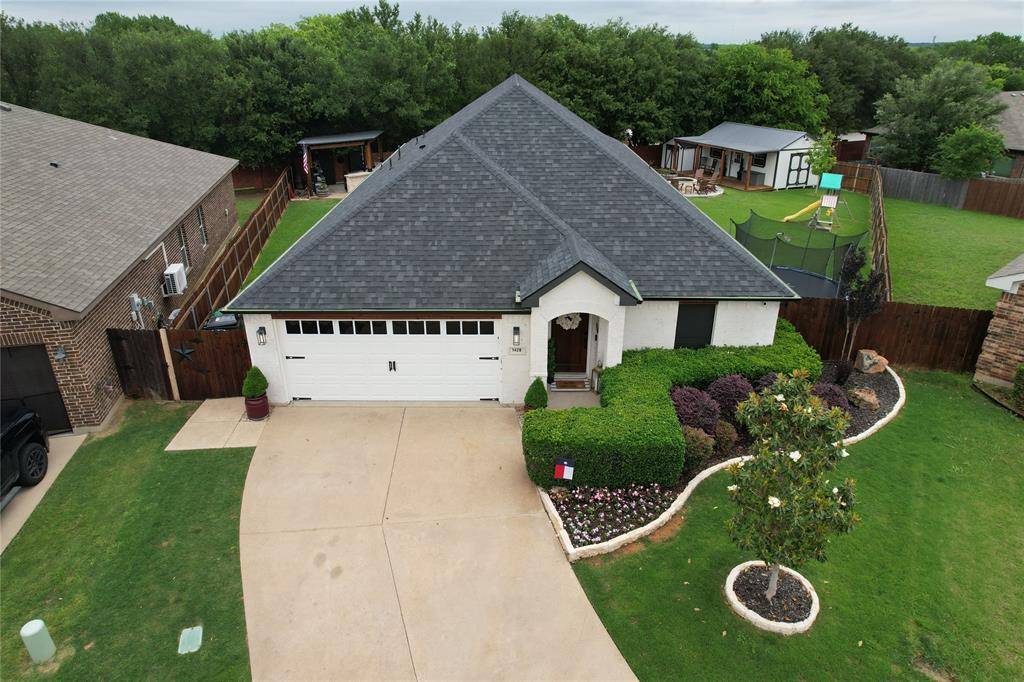
ALERT: AGENTS PLEASE SEE REMARKS. Start with the backyard oasis, because that's what makes this one different. This is a true outdoor setup where the investment rivals the home itself. Massive patio with a full living area, dedicated dining space, and an outdoor kitchen with bar that's built to entertain. Resort-style pool with a water feature, plus a hot tub that's less than 2 years old and stays with the property. Fire pit, mature trees, and heavy greenery give you privacy and a space you'll actually use year-round. Sitting on over a quarter acre, there's room here you just don't find often.
Inside, the home has been completely remodeled and it shows. Clean, updated finishes throughout with custom bath cabinetry, upgraded door casements, and window treatments already in place. The primary suite feels like a retreat with a luxury soaking tub that stands out from anything typical in this price range.
From the street, the German schmear brick gives the home a ton of character, and the major items are already handled with a roof that's approximately 2 years old and an upgraded HVAC system.
The garage has been taken a step further and functions as a true hu-man cave, complete with HVAC vents tied into the upgraded system, making it comfortable year-round and usable beyond just parking.
You also get an outbuilding with AC that works perfectly as an office, gym, or flex space, plus additional storage.
Location keeps it practical with quick access to I-35, Brock Elementary, and nearby medical. This is one that delivers where it counts, both inside and out.
Location
State TX
County Tarrant
Rooms
Dining Room 1
Interior
Heating Central, Electric
Cooling Central Air
Flooring Combination
Laundry Electric Dryer Hookup, Utility Room, Full Size W/D Area
Exterior
Exterior Feature Awning(s), Covered Patio/Porch, Fire Pit, Lighting, Outdoor Kitchen, Outdoor Living Center, Storage
Garage Spaces 2.0
Fence Full, Wood
Pool Cabana, Gunite, In Ground, Outdoor Pool, Separate Spa/Hot Tub, Water Feature, Waterfall
Utilities Available City Sewer, City Water
Roof Type Asphalt
Building
Lot Description Cul-De-Sac, Sprinkler System
Story One
Foundation Slab
Structure Type Brick,Cedar
Schools
Elementary Schools Brock
Middle Schools Kerr
High Schools Burleson Centennial
School District Burleson Isd
Others
Acceptable Financing Cash, Conventional, FHA, VA Loan
Listing Terms Cash, Conventional, FHA, VA Loan
Special Listing Condition Aerial Photo
Read Less

©2026 North Texas Real Estate Information Systems.
Bought with John Pollock • Pinnacle Group REALTORS
NEARBY SCHOOLS & BUSINESSES
GET MORE INFORMATION