
For more information regarding the value of a property, please contact us for a free consultation.
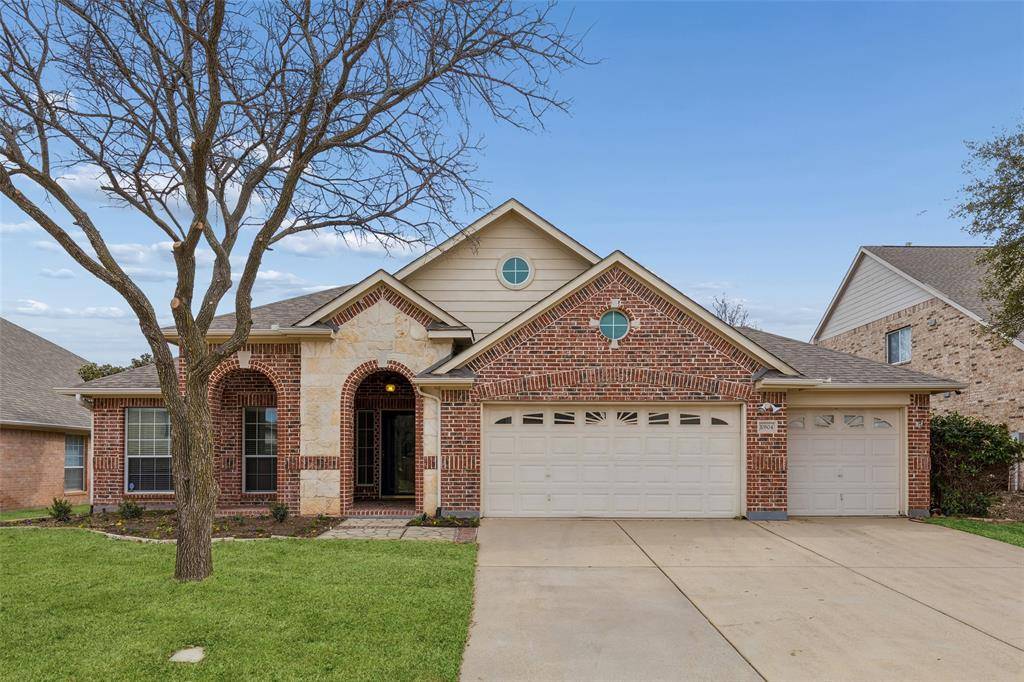
10804 Ashmont Lane Fort Worth, TX 76244
Want to know what your home might be worth? Contact us for a FREE valuation!

Our team is ready to help you sell your home for the highest possible price ASAP
Key Details
Property Type Single Family Home
Sub Type Single Family Residence
Listing Status Sold
Purchase Type For Sale
Square Footage 2,543 sqft
Subdivision Crawford Farms Add
MLS Listing ID 21164397
Style Traditional
Bedrooms 3
Full Baths 2
Half Baths 1
HOA Fees $62/ann
Year Built 2002
Annual Tax Amount $9,561
Lot Size 8,407 Sqft
Property Sub-Type Single Family Residence
Property Description
Stunning single-story residence showcasing an elegant brick and stone elevation and timeless curb appeal. Step inside to a refined formal living room highlighted by picture-frame wainscoting and classic crown molding. Just off the entry, a private study sits behind French doors and features soaring ceilings and rich hardwood floors, ideal for working from home. The spacious main living area offers easy-care tile flooring, a dramatic floor-to-ceiling stone fireplace, and seamless flow into the inviting breakfast nook. The charming kitchen is both functional and stylish, complete with a wraparound breakfast bar, gas cooktop, and generous cabinetry. The serene primary suite provides ample space for a sitting area, while the en-suite bath features dual vanities, a jetted soaking tub, separate shower, and a walk-in closet. A truly unique floor plan includes a secondary living area with private exterior access, a kitchenette, full bedroom, and bathroom, perfect for multigenerational living, a guest suite, or a private teen retreat. Well-proportioned guest bedrooms complete the interior. Out back, enjoy a covered patio plus an additional open patio with built-in grill, perfect for entertaining. The 2.5 car garage offers versatility, with one bay converted into an exercise room. Residents enjoy exceptional community amenities including lakes, a pool and splash pad, parks, and more.
Location
State TX
County Tarrant
Community Community Pool, Curbs, Greenbelt, Jogging Path/Bike Path, Lake, Park, Playground, Pool, Sidewalks
Rooms
Dining Room 2
Interior
Heating Central, Fireplace(s), Natural Gas
Cooling Ceiling Fan(s), Central Air, Electric
Flooring Carpet, Ceramic Tile, Hardwood, Tile, Wood
Fireplaces Number 1
Fireplaces Type Decorative, Gas, Gas Logs, Gas Starter, Living Room, Stone
Laundry Electric Dryer Hookup, Utility Room, Full Size W/D Area, Dryer Hookup, Washer Hookup
Exterior
Exterior Feature Attached Grill, Covered Patio/Porch, Rain Gutters, Lighting, Private Yard
Garage Spaces 2.0
Fence Back Yard, Fenced, Full, Gate, Privacy, Wood
Community Features Community Pool, Curbs, Greenbelt, Jogging Path/Bike Path, Lake, Park, Playground, Pool, Sidewalks
Utilities Available All Weather Road, Cable Available, City Sewer, City Water, Concrete, Curbs, Electricity Available, Electricity Connected, Individual Gas Meter, Individual Water Meter, Natural Gas Available, Phone Available, Sewer Available, Sidewalk, Underground Utilities
Roof Type Composition,Shingle
Building
Lot Description Few Trees, Interior Lot, Landscaped, Sprinkler System, Subdivision
Story One
Foundation Slab
Structure Type Brick,Rock/Stone,Siding,Wood
Schools
Elementary Schools Eagle Ridge
Middle Schools Timberview
High Schools Timber Creek
School District Keller Isd
Others
Acceptable Financing Cash, Conventional, FHA, VA Loan
Listing Terms Cash, Conventional, FHA, VA Loan
Read Less

©2026 North Texas Real Estate Information Systems.
Bought with Dee Davey • Davey Goosmann Realty
NEARBY SCHOOLS & BUSINESSES
GET MORE INFORMATION