
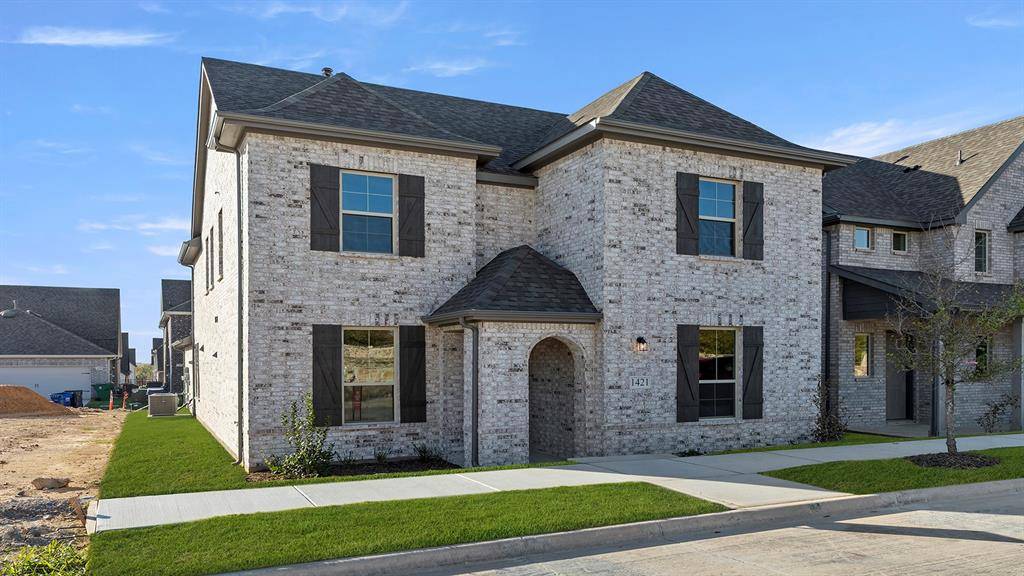
For more information regarding the value of a property, please contact us for a free consultation.
1421 Tipperary Celina, TX 75009
Want to know what your home might be worth? Contact us for a FREE valuation!

Our team is ready to help you sell your home for the highest possible price ASAP
Key Details
Property Type Single Family Home
Sub Type Single Family Residence
Listing Status Sold
Purchase Type For Sale
Square Footage 2,503 sqft
Subdivision Hillside Village
MLS Listing ID 21033903
Style French
Bedrooms 4
Full Baths 3
Half Baths 1
HOA Fees $70/ann
Year Built 2025
Lot Size 4,356 Sqft
Property Sub-Type Single Family Residence
Property Description
MLS# 21033903 - Built by HistoryMaker Homes - Ready Now! ~ Reduced pricing PLUS up to $40,000 to spend your way until 4-30! Celina ISD Minutes from Preston Road & the Dallas North Tollway The Davenport delivers the space everyone desires - 4 bedrooms, 3.5 baths, and a layout packed with thoughtful storage at every turn. East-facing with a light-filled interior, this 2-story home feels expansive from the moment you walk in. The open-concept kitchen and family room form the true heart of the home - anchored by a central island with casual seating, a walk-in pantry, and volume ceilings that elevate the entire living space. Whether it's a busy weeknight or a weekend gathering, this layout handles it effortlessly. The downstairs primary suite offers the privacy and convenience today's buyers expect, complete with a spa-inspired oversized walk-in shower. A dedicated study near the front of the home rounds out the first floor - ideal for remote workers or a quiet reading retreat. Upstairs, the game room anchors a second living zone alongside a private en-suite bedroom - perfect for those who want additional privacy. And with generous storage closets throughout, there's a place for everything. Step outside and enjoy everything Hillside Village has to offer, from a resort-style pool, walking trails, dog park, and playgrounds - all just 10 miles from PGA Frisco and Universal Kids Resort.
Location
State TX
County Collin
Community Community Pool, Curbs, Jogging Path/Bike Path, Sidewalks
Rooms
Dining Room 1
Interior
Heating Central, Natural Gas
Cooling Central Air, Electric
Flooring Carpet, Ceramic Tile, Luxury Vinyl Plank, Vinyl
Laundry Electric Dryer Hookup, Utility Room, Full Size W/D Area, Washer Hookup
Exterior
Exterior Feature Covered Patio/Porch, Private Yard
Garage Spaces 2.0
Fence Wood
Community Features Community Pool, Curbs, Jogging Path/Bike Path, Sidewalks
Utilities Available City Sewer, City Water, Community Mailbox, Curbs, Sidewalk, Underground Utilities
Roof Type Composition
Building
Lot Description Interior Lot, Sprinkler System, Subdivision
Story Two
Foundation Slab
Structure Type Brick
Schools
Elementary Schools O'Dell
Middle Schools Jerry & Linda Moore
High Schools Celina
School District Celina Isd
Read Less

©2026 North Texas Real Estate Information Systems.
Bought with Lacy Zihlman • Astra Realty LLC
NEARBY SCHOOLS & BUSINESSES
GET MORE INFORMATION