
For more information regarding the value of a property, please contact us for a free consultation.
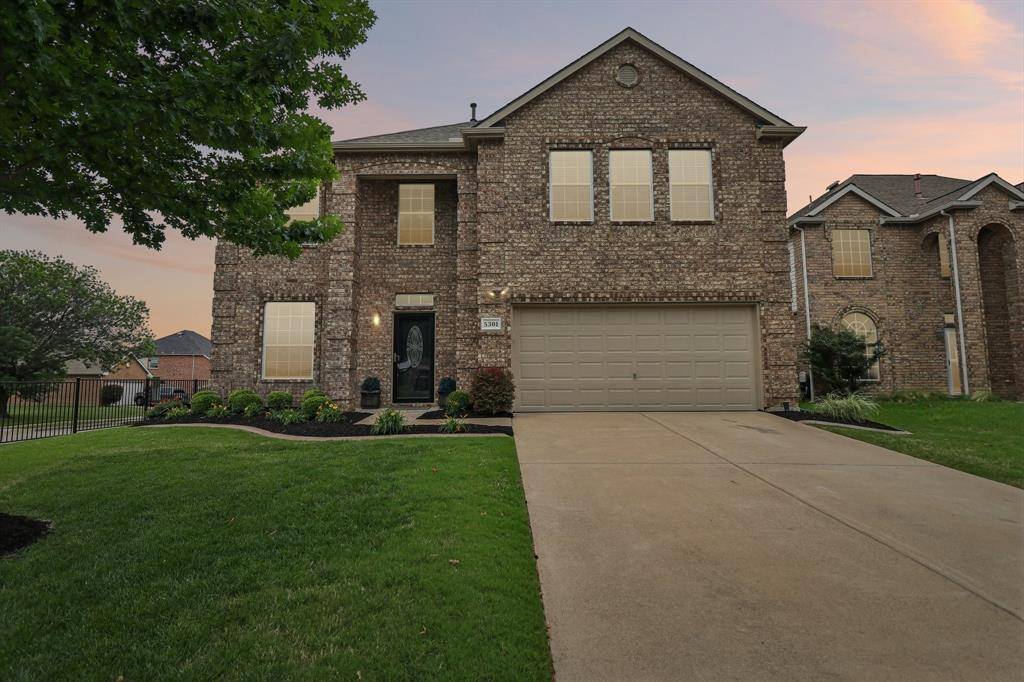
5301 Sonoma Drive Fort Worth, TX 76244
Want to know what your home might be worth? Contact us for a FREE valuation!

Our team is ready to help you sell your home for the highest possible price ASAP
Key Details
Property Type Single Family Home
Sub Type Single Family Residence
Listing Status Sold
Purchase Type For Sale
Square Footage 2,527 sqft
Subdivision Vineyards At Heritage The
MLS Listing ID 21254609
Style Traditional
Bedrooms 4
Full Baths 2
Half Baths 1
HOA Fees $64/ann
Year Built 2003
Annual Tax Amount $8,165
Lot Size 7,405 Sqft
Property Sub-Type Single Family Residence
Property Description
Multiple offers received, best and final due by 4pm on Sunday, May 3rd.
Welcome to 5301 Sonoma, a move-in ready 4-bedroom, 2.5-bath home in Keller ISD situated on a spacious corner lot in a quiet cul-de-sac. This fabulous home features a spacious backyard designed for outdoor living and is located just feet from the elementary school, with convenient access to a community pool and park—an ideal blend of location, layout, and everyday convenience in North Fort Worth.
Major updates bring both style and peace of mind, including a brand-new roof and gutters (March 2026) with transferable warranty, Hardie plank siding (2020), and fresh interior paint on walls, doors, and trim (2026). Inside, the updated kitchen stands out as the heart of the home—featuring stainless steel appliances, gas cooking, a pantry, and modern finishes with a layout designed for both daily living and effortless entertaining. The main living area is anchored by a gas fireplace, creating a warm and inviting focal point, while an additional upstairs living room offers flexible space for a game room, media area, or second lounge. The remodeled primary bathroom adds a clean, elevated feel, and the home is equipped with a 2019 water heater, WiFi-enabled irrigation system, and Ecobee smart thermostat for added efficiency.
The backyard delivers a true indoor-outdoor lifestyle. Step onto the extended 30x12 covered patio—an inviting space that lives like an outdoor living room—complete with an outdoor kitchen ideal for hosting, grilling, and relaxing evenings at home. A cedar privacy fence, storage shed, and generous yard space provide both privacy and functionality.
Additional highlights include an epoxy-coated garage floor, overhead garage storage, abundant interior storage, and extra street parking. No PID and no MUD!
Located in a desirable Keller ISD neighborhood with nearby parks, pool access, and close proximity to shopping, dining, and daily convenience
Location
State TX
County Tarrant
Community Community Pool, Jogging Path/Bike Path, Park, Playground
Rooms
Dining Room 1
Interior
Heating Central, Natural Gas
Cooling Ceiling Fan(s), Central Air, Electric
Flooring Luxury Vinyl Plank, Tile
Fireplaces Number 1
Fireplaces Type Gas Logs
Laundry Dryer Hookup, Washer Hookup
Exterior
Exterior Feature Covered Patio/Porch, Rain Gutters
Garage Spaces 2.0
Fence Back Yard, Wood
Community Features Community Pool, Jogging Path/Bike Path, Park, Playground
Utilities Available All Weather Road, Cable Available, City Sewer, City Water, Concrete, Curbs, Electricity Connected, Sidewalk
Roof Type Composition
Building
Lot Description Few Trees, Interior Lot, Irregular Lot, Lrg. Backyard Grass, Sprinkler System, Subdivision
Story Two
Foundation Slab
Structure Type Brick
Schools
Elementary Schools Friendship
Middle Schools Hillwood
High Schools Central
School District Keller Isd
Others
Acceptable Financing Cash, Conventional, FHA, VA Loan
Listing Terms Cash, Conventional, FHA, VA Loan
Read Less

©2026 North Texas Real Estate Information Systems.
Bought with Cassandra Jones • Ebby Halliday, REALTORS
NEARBY SCHOOLS & BUSINESSES
GET MORE INFORMATION