
For more information regarding the value of a property, please contact us for a free consultation.
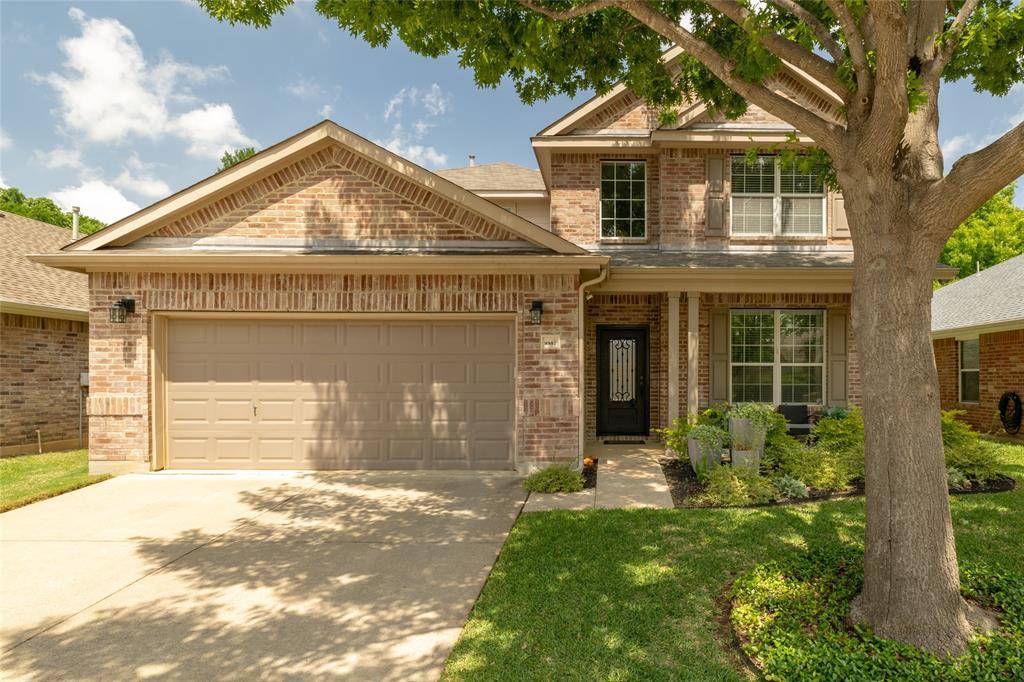
3957 Ringdove Way Fort Worth, TX 76262
Want to know what your home might be worth? Contact us for a FREE valuation!

Our team is ready to help you sell your home for the highest possible price ASAP
Key Details
Property Type Single Family Home
Sub Type Single Family Residence
Listing Status Sold
Purchase Type For Sale
Square Footage 2,628 sqft
Subdivision Chadwick Farms Add
MLS Listing ID 21240884
Style Traditional
Bedrooms 4
Full Baths 2
Half Baths 1
HOA Fees $50/ann
Year Built 2007
Annual Tax Amount $8,831
Lot Size 5,967 Sqft
Property Sub-Type Single Family Residence
Property Description
Rare Opportunity to back to Corps of Engineers heavily treed land, providing a tranquil atmosphere and direct access to trails. Updated 4 bedroom with 2 and a half baths. The primary bedroom is located on the first level with ensuite bathroom offering an oversized shower with dual shower heads, a long vanity with dual sinks, and a large walk-in closet. The spacious updated kitchen has beautiful quartz countertops, white backsplash, white cabinets, large island, breakfast bar, gas range, built-in microwave and diswasher. Kitchen has adjoining breakfast area and opens to the living room. Both the downstairs living room and the upstairs game room are spacious areas. Front flex room is currently configured for a dining area, but could serve as a sitting area, library or office. The utility room has a wall of open shelves for storage or panty use. Covered front porch and covered back patio provide outdoor sitting areas. Students attend Northwest ISD. Located close to shopping, dining, and medical facilities. Easy access to SH-114, I 35W and Hwy 377. Buyer or Buyer's Agent responsible for verifying all information, measurements, schools and HOA fees and regulations.
Location
State TX
County Denton
Community Community Pool, Greenbelt, Jogging Path/Bike Path, Perimeter Fencing, Playground
Rooms
Dining Room 2
Interior
Heating Central, Natural Gas
Cooling Central Air, Electric
Flooring Carpet, Ceramic Tile, Luxury Vinyl Plank
Equipment Air Purifier
Laundry Electric Dryer Hookup, Utility Room, Full Size W/D Area, Dryer Hookup, Washer Hookup
Exterior
Exterior Feature Covered Patio/Porch, Private Yard
Garage Spaces 2.0
Fence Back Yard, Fenced, Privacy, Wood, Wrought Iron
Community Features Community Pool, Greenbelt, Jogging Path/Bike Path, Perimeter Fencing, Playground
Utilities Available City Sewer, City Water, Concrete, Curbs, Sidewalk, Underground Utilities
Roof Type Composition
Building
Lot Description Adjacent to Greenbelt, Landscaped, Sprinkler System, Subdivision
Story Two
Foundation Slab
Structure Type Brick
Schools
Elementary Schools Wayne A Cox
Middle Schools John M Tidwell
High Schools Byron Nelson
School District Northwest Isd
Others
Acceptable Financing Cash, Conventional, FHA, Texas Vet, VA Loan
Listing Terms Cash, Conventional, FHA, Texas Vet, VA Loan
Read Less

©2026 North Texas Real Estate Information Systems.
Bought with Jerry Rivera Guzman • Keller Williams Realty
NEARBY SCHOOLS & BUSINESSES
GET MORE INFORMATION