
For more information regarding the value of a property, please contact us for a free consultation.
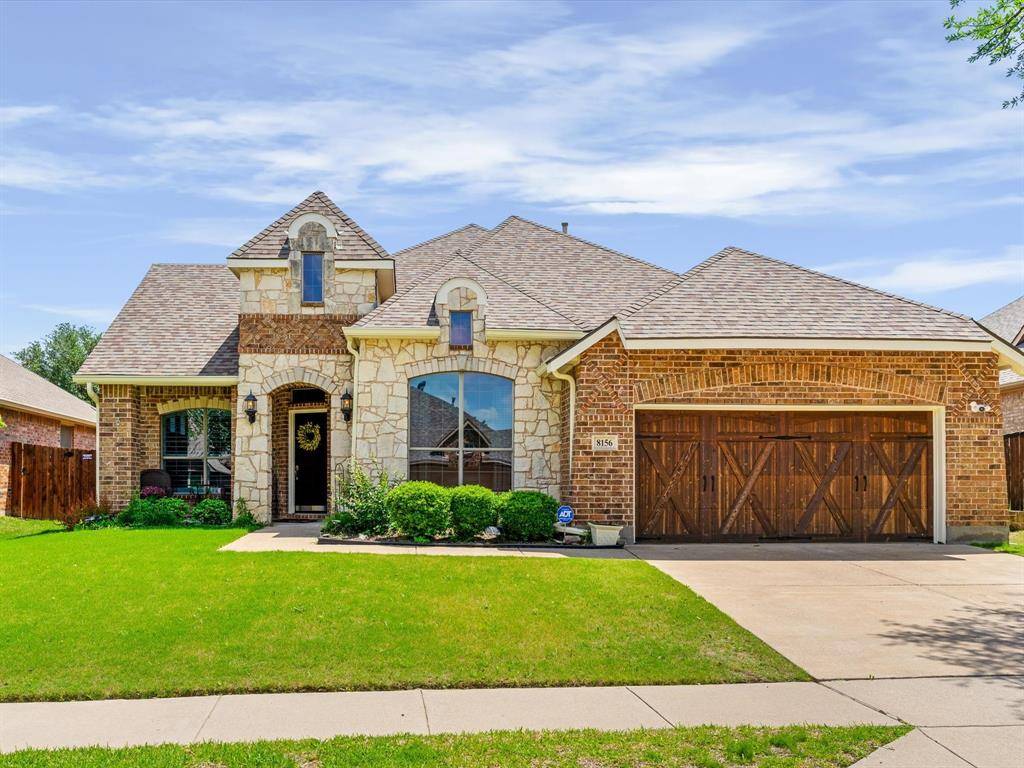
8156 Rock Elm Road Fort Worth, TX 76131
Want to know what your home might be worth? Contact us for a FREE valuation!

Our team is ready to help you sell your home for the highest possible price ASAP
Key Details
Property Type Single Family Home
Sub Type Single Family Residence
Listing Status Sold
Purchase Type For Sale
Square Footage 2,325 sqft
Subdivision Creekwood Add
MLS Listing ID 21253106
Style Traditional
Bedrooms 4
Full Baths 2
HOA Fees $22
Year Built 2006
Annual Tax Amount $8,981
Lot Size 9,583 Sqft
Property Sub-Type Single Family Residence
Property Description
Walk into 8156 Rock Elm Road and you'll immediately feel the difference. This is one of those homes where you can tell it's been truly cared for from the moment you step inside.The main living space is open, comfortable, and filled with natural light—the kind of space where you can actually relax at the end of the day or have people over without it feeling tight or disconnected. It flows right into the kitchen and dining, so whether it's a busy weekday or a slow weekend morning, everything feels easy and connected. The kitchen is exactly what you want—plenty of counter space, storage where it should be, and a layout that works for real life. One of the details you'll notice right away—and keep appreciating—is the plantation shutters throughout. They give the entire home a clean, finished look while letting in that soft, natural light during the day and giving you privacy when you want it. It's subtle, but it elevates every room.The bedrooms are set up in a way that gives you flexibility and space for family, guests, or even a home office without feeling cramped. And the primary suite gives you that separation you want… your own place to unwind.What really stands out though is how well this home has been meticulously maintained. You're not walking through thinking about projects or what needs to be fixed—you're walking through picturing your life already happening here. And then there's the garage—with the epoxied floors, it's clean, polished, and durable. Whether it's for parking, a gym, or extra space, it feels like an extension of the home, not an afterthought. In a market where so many homes come with a to-do list, this one doesn't. This is for the buyer who wants something that feels right the second they walk in—something that's been taken care of and gives you confidence from day one.
Location
State TX
County Tarrant
Community Club House, Community Pool, Curbs, Pool, Sidewalks
Rooms
Dining Room 2
Interior
Heating Natural Gas
Cooling Ceiling Fan(s), Central Air, Electric
Flooring Carpet, Ceramic Tile, Tile
Fireplaces Number 1
Fireplaces Type Decorative, Family Room, Gas, Gas Logs, Gas Starter
Laundry Electric Dryer Hookup, In Hall, Utility Room, Full Size W/D Area, Dryer Hookup, Washer Hookup
Exterior
Garage Spaces 2.0
Fence Front Yard, High Fence, Wood
Community Features Club House, Community Pool, Curbs, Pool, Sidewalks
Utilities Available Cable Available, City Sewer, City Water, Concrete, Curbs
Roof Type Composition
Building
Lot Description Interior Lot, Landscaped, Lrg. Backyard Grass, Subdivision
Story One
Foundation Slab
Structure Type Brick
Schools
Elementary Schools Copper Creek
Middle Schools Prairie Vista
High Schools Saginaw
School District Eagle Mt-Saginaw Isd
Others
Acceptable Financing Cash, Conventional, FHA, VA Loan
Listing Terms Cash, Conventional, FHA, VA Loan
Read Less

©2026 North Texas Real Estate Information Systems.
Bought with Jeremy Smith • eXp Realty LLC
NEARBY SCHOOLS & BUSINESSES
GET MORE INFORMATION