
For more information regarding the value of a property, please contact us for a free consultation.
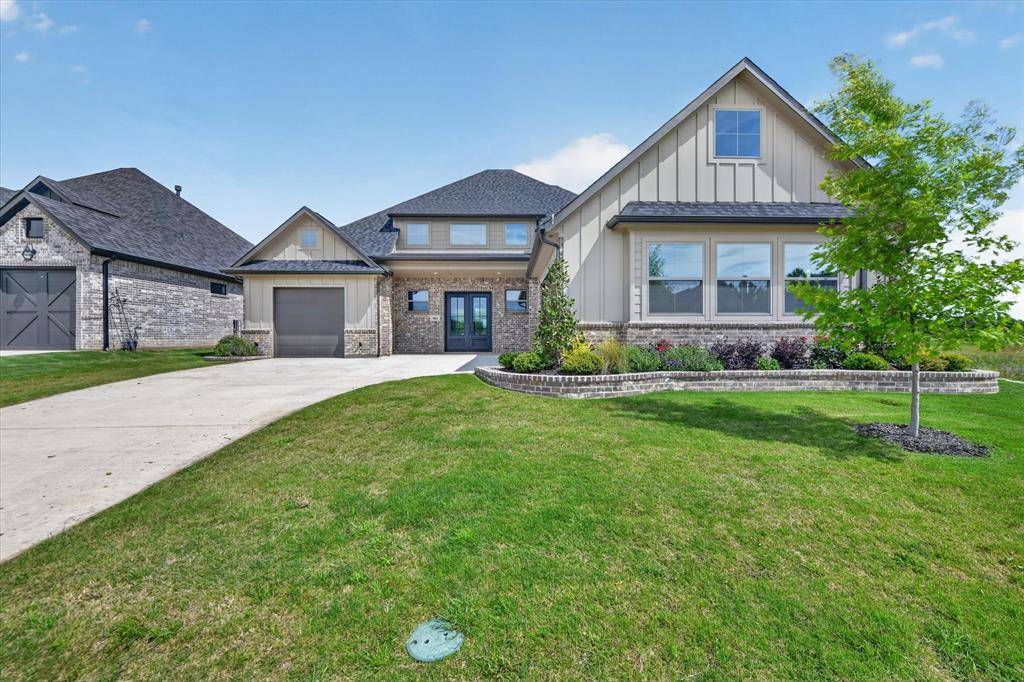
961 Bandon Dunes Drive Fort Worth, TX 76028
Want to know what your home might be worth? Contact us for a FREE valuation!

Our team is ready to help you sell your home for the highest possible price ASAP
Key Details
Property Type Single Family Home
Sub Type Single Family Residence
Listing Status Sold
Purchase Type For Sale
Square Footage 2,626 sqft
Subdivision Thomas Crossing Add
MLS Listing ID 21241723
Style Traditional
Bedrooms 3
Full Baths 3
HOA Fees $33/ann
Year Built 2025
Annual Tax Amount $1,522
Lot Size 9,496 Sqft
Property Sub-Type Single Family Residence
Property Description
Beautiful home in highly desirable Thomas Crossing community, perfectly positioned on the 11th green of Southern Oaks Golf Course & offering breathtaking views stretching from the 11th tee box to the 12th green. Enjoy peaceful mornings & relaxing evenings from your private balcony overlooking the course—this is golf course living at its finest.This thoughtfully designed home features 3 spacious bedrooms, 3 full baths, a 2-car garage, & an additional golf cart garage for added convenience. From the moment you step inside, you're welcomed by open-concept layout filled with natural light from expansive windows, creating a bright & inviting atmosphere throughout.The living room is the heart of the home, showcasing a cozy gas log fireplace, beautiful wood beams, & luxury vinyl plank flooring that adds both style & durability. The seamless flow into the kitchen makes this space perfect for everyday living & entertaining alike. Kitchen is true chef's delight, offering Shaker-style cabinetry, quartz countertops, a large center island with plenty of seating, & ample prep & storage space. Adjacent dining area is perfectly positioned to capture stunning golf course views, making every meal feel special. Private primary suite serves as relaxing retreat, complete with a spa-like ensuite featuring a soaking tub, separate shower, dual sinks, & a spacious walk-in closet. Additional bedroom & full bath downstairs provide flexibility for guests or a home office. Upstairs, you'll find a versatile second living area or game room, along with another bedroom & full bath. Step out onto the balcony & take in sweeping views of the course—perfect for unwinding after a long day or entertaining guests. Additional features include full foam encapsulation for enhanced energy efficiency, custom landscaping, sprinkler system, gutters, & numerous upgrades throughout.This home offers the perfect blend of comfort, style, & unbeatable golf course views—don't miss your opportunity to make it yours!
Location
State TX
County Tarrant
Community Club House, Golf
Rooms
Dining Room 1
Interior
Heating Central, Electric
Cooling Ceiling Fan(s), Central Air, Electric
Flooring Carpet, Ceramic Tile, Luxury Vinyl Plank
Fireplaces Number 1
Fireplaces Type Gas, Gas Logs, Living Room
Laundry Utility Room, Full Size W/D Area, Dryer Hookup, Washer Hookup
Exterior
Exterior Feature Covered Patio/Porch, Rain Gutters
Garage Spaces 2.0
Fence None
Community Features Club House, Golf
Utilities Available Cable Available, City Sewer, City Water, Curbs
Roof Type Composition
Building
Lot Description Interior Lot, Landscaped, On Golf Course, Sprinkler System, Subdivision
Story Two
Foundation Slab
Structure Type Brick
Schools
Elementary Schools Bransom
Middle Schools Kerr
High Schools Burleson Centennial
School District Burleson Isd
Others
Acceptable Financing Cash, Conventional, FHA, VA Loan
Listing Terms Cash, Conventional, FHA, VA Loan
Read Less

©2026 North Texas Real Estate Information Systems.
Bought with Ryan Enos • Compass RE Texas, LLC
NEARBY SCHOOLS & BUSINESSES
GET MORE INFORMATION