
For more information regarding the value of a property, please contact us for a free consultation.
105 Oak Plaza DR Georgetown, TX 78628
Want to know what your home might be worth? Contact us for a FREE valuation!

Our team is ready to help you sell your home for the highest possible price ASAP
Key Details
Property Type Single Family Home
Sub Type Single Family Residence
Listing Status Sold
Purchase Type For Sale
Square Footage 2,547 sqft
Subdivision Gabriels Overlook Sec 02
MLS Listing ID 3518609
Bedrooms 3
Full Baths 2
HOA Fees $91/ann
Year Built 2002
Annual Tax Amount $11,676
Tax Year 2025
Lot Size 1.046 Acres
Property Sub-Type Single Family Residence
Property Description
Value opportunity on acreage in gated Gabriel's Overlook. Some homes create interest because they are perfect. Others create opportunity because buyers can see the long-term potential.
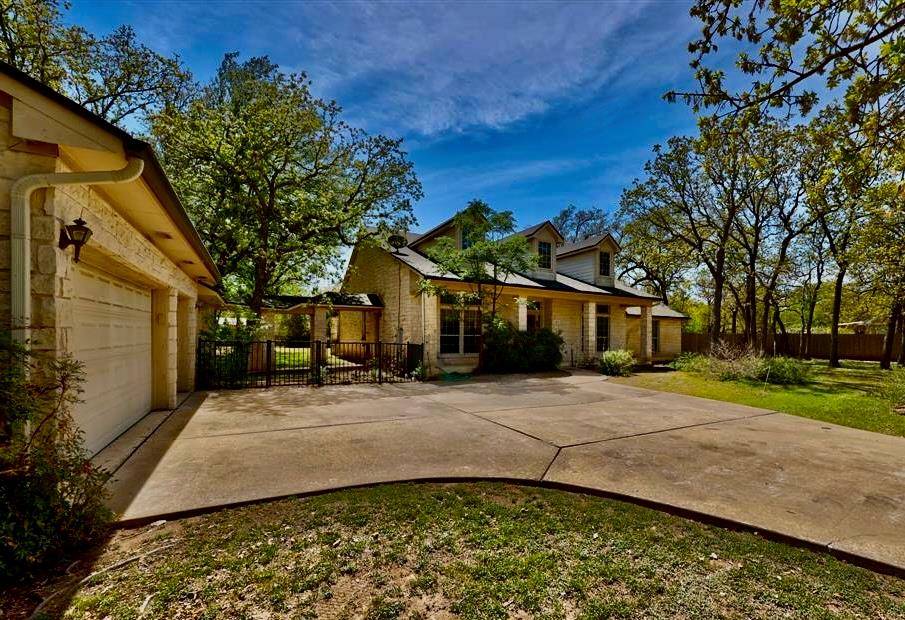
105 Oak Plaza sits on a beautifully wooded 1.04-acre homesite in one of the area's most desirable Hill Country communities. This single-story limestone home offers a flexible layout with 3 bedrooms, 2 baths, a large owner's suite, study or flex space, open kitchen with center island, and inviting covered front and back porches that make the most of the private treed setting.
A detached 3-car garage adds storage, workspace, and lifestyle flexibility — while the mature trees and acreage setting provide privacy rarely found this close to Georgetown and Liberty Hill.
Pricing reflects recommended site drainage improvements, root remediation, and foundation stabilization intended to support long-term foundation performance. Engineering report, water and sewer drain testing and disclosures are available for buyers who want to fully understand the opportunity.
Gabriel's Overlook residents enjoy gated access, Hill Country surroundings, and a private river park along the South San Gabriel.
If you've been looking for acreage, location, and upside potential — this one deserves a look.
Location
State TX
County Williamson
Area Gtw
Interior
Heating Central, Fireplace(s), Propane
Cooling Ceiling Fan(s), Central Air, Electric
Flooring Carpet, Tile
Fireplaces Number 1
Fireplaces Type Living Room, Wood Burning
Exterior
Exterior Feature Gutters Full
Garage Spaces 3.0
Fence Chain Link, Perimeter, Privacy, Wood, Wrought Iron
Pool None
Community Features See Remarks, Cluster Mailbox, Common Grounds, Gated
Utilities Available Cable Available, Electricity Connected, High Speed Internet, Phone Available, Propane, Underground Utilities, Water Connected
Waterfront Description None
View Neighborhood
Roof Type Composition
Building
Lot Description Interior Lot, Landscaped, Level, Sprinkler - Automatic, Trees-Large (Over 40 Ft), Many Trees
Foundation Slab
Sewer Septic Tank
Water Public
Structure Type Masonry – All Sides,Stone
New Construction No
Schools
Elementary Schools Rancho Sienna
Middle Schools Santa Rita Middle
High Schools Liberty Hill
School District Liberty Hill Isd
Others
Acceptable Financing Cash, Conventional, FHA, VA Loan
Listing Terms Cash, Conventional, FHA, VA Loan
Special Listing Condition Standard
Read Less
Bought with Keller Williams Realty Lone St
NEARBY SCHOOLS & BUSINESSES
GET MORE INFORMATION