
For more information regarding the value of a property, please contact us for a free consultation.
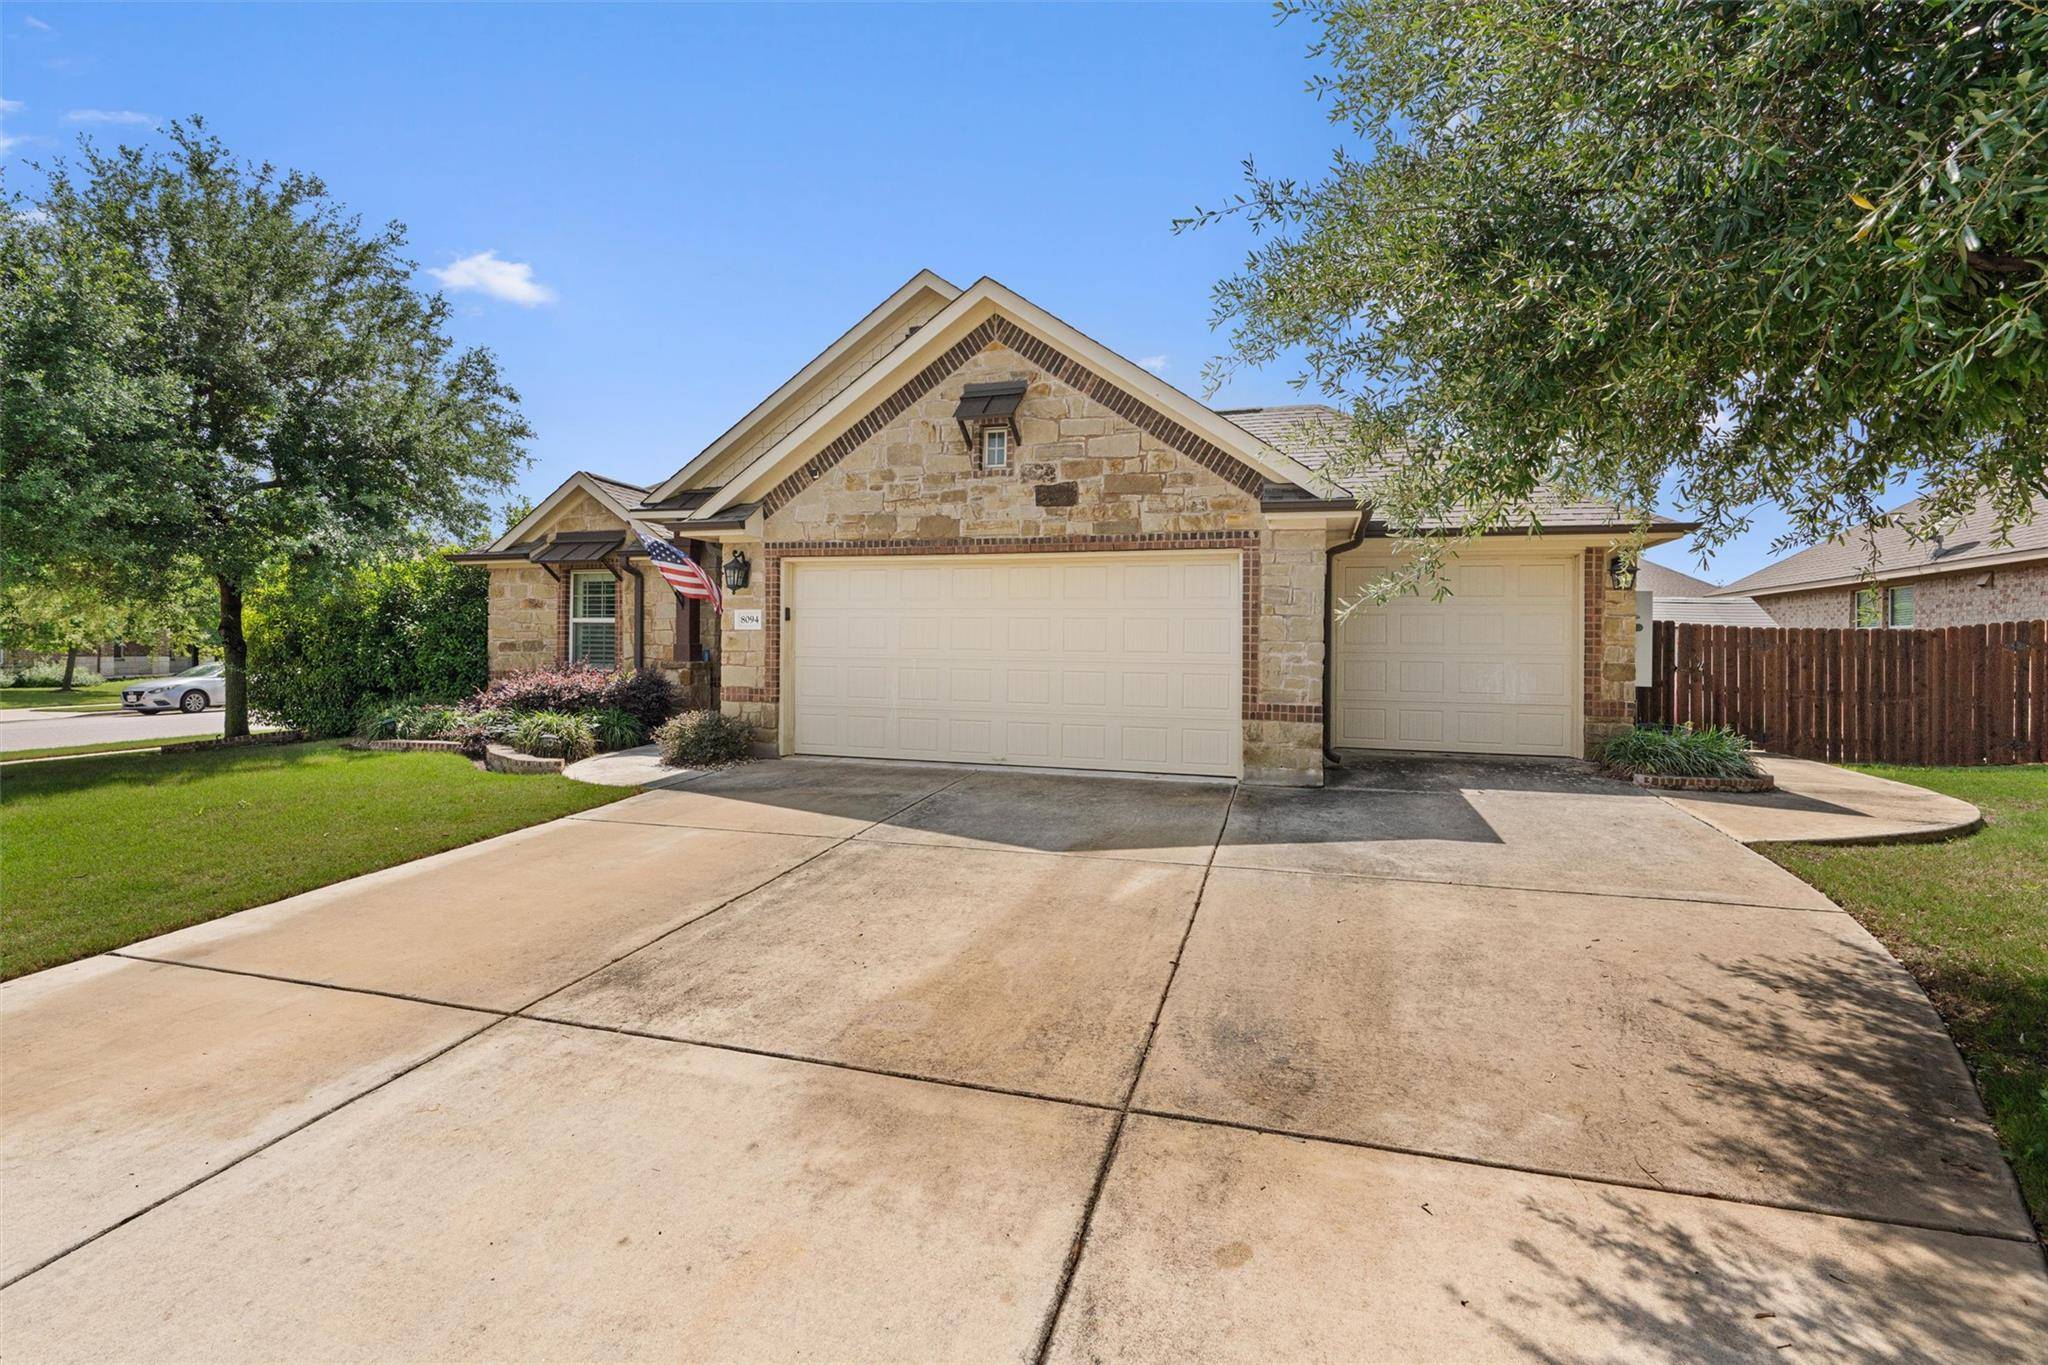
8094 Arezzo DR Round Rock, TX 78665
Want to know what your home might be worth? Contact us for a FREE valuation!

Our team is ready to help you sell your home for the highest possible price ASAP
Key Details
Property Type Single Family Home
Sub Type Single Family Residence
Listing Status Sold
Purchase Type For Sale
Square Footage 2,188 sqft
Subdivision Siena Sec 7
MLS Listing ID 9253399
Bedrooms 3
Full Baths 2
HOA Fees $25/qua
Year Built 2015
Tax Year 2025
Lot Size 0.259 Acres
Property Sub-Type Single Family Residence
Property Description
Welcome to this beautifully maintained home, located on a premium 1/4 acre corner lot in the Siena neighborhood. Offering 3 bedrooms, 2 baths, a dedicated office, and a flex space that can easily serve as a 4th bedroom—perfect for growing households or those needing extra flexibility. A spacious 3-car garage adds versatility, with the third bay fully insulated and equipped with AC—perfect for a workshop & easily converted back to a functional garage. Inside, you'll find a thoughtfully designed open floor plan with high ceilings and expansive windows adorned with elegant plantation shutters, filling the home with natural light. Gorgeous wood flooring flows through the main living areas, complemented by tile in the kitchen and wet spaces. The inviting living room showcases a striking floor-to-ceiling fireplace and seamlessly connects to the dining area and kitchen, complete with granite countertops, a breakfast bar, stainless steel appliances, a pantry, and abundant stained wood cabinetry with convenient pull-out drawers. A dedicated office with French doors sits at the front, offering a quiet workspace, while a versatile flex room can easily function as a formal dining room, hobby space, or even a fourth bedroom. The spacious primary bedroom features bay windows and an ensuite bath with dual vanities, a frameless glass shower with seating, and a large walk-in closet with built-ins. Two additional bedrooms share a full bath, providing comfort and flexibility for guests. Step outside to enjoy the expansive backyard and side yards, complete with a covered patio and extended wraparound patio. A hot tub conveys with the home, along with two sheds and an outdoor storage cabinet. Just steps away, enjoy community amenities, including two pools, playgrounds, sport courts, scenic trails, and parks. Located within walking distance to the zoned elementary and middle schools, and just minutes from shopping, dining, recreation, and major highways including US-79, TX-130, and I-35.
Location
State TX
County Williamson
Area Hu
Interior
Heating Central
Cooling Central Air
Flooring Carpet, Tile, Wood
Fireplaces Number 1
Fireplaces Type Living Room
Exterior
Exterior Feature Gutters Full, No Exterior Steps, Private Yard
Garage Spaces 3.0
Fence Back Yard, Fenced, Full, Wood
Pool None
Community Features Park, Playground, Pool, Sport Court(s)/Facility, Trail(s)
Utilities Available Electricity Available, Sewer Available, Water Available
Waterfront Description None
View None
Roof Type Shingle
Building
Lot Description Back Yard, Corner Lot, Curbs, Front Yard, Landscaped, Native Plants, Trees-Medium (20 Ft - 40 Ft)
Foundation Slab
Sewer MUD
Water MUD
Structure Type Brick,Stone
New Construction No
Schools
Elementary Schools Benjamin Doc Kerley Elementary
Middle Schools Gus Almquist
High Schools Hutto
School District Hutto Isd
Others
Acceptable Financing Cash, Conventional, FHA, VA Loan
Listing Terms Cash, Conventional, FHA, VA Loan
Special Listing Condition Standard
Read Less
Bought with LPT Realty, LLC
NEARBY SCHOOLS & BUSINESSES
GET MORE INFORMATION