
For more information regarding the value of a property, please contact us for a free consultation.
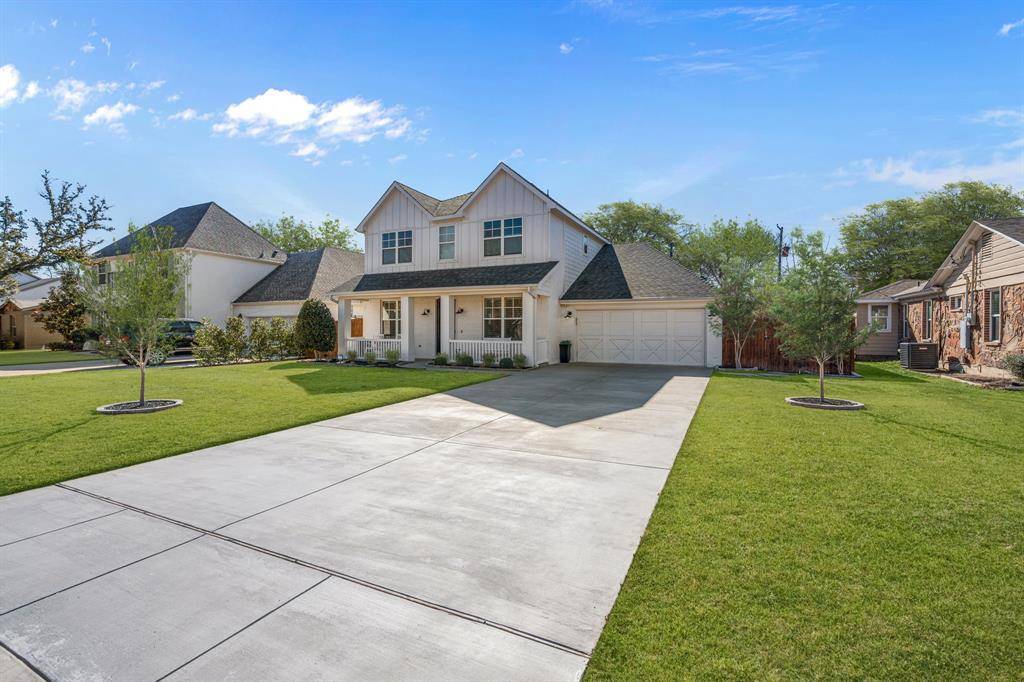
3649 Shelby Drive Fort Worth, TX 76109
Want to know what your home might be worth? Contact us for a FREE valuation!

Our team is ready to help you sell your home for the highest possible price ASAP
Key Details
Property Type Single Family Home
Sub Type Single Family Residence
Listing Status Sold
Purchase Type For Sale
Square Footage 3,069 sqft
Subdivision Westcliff Add
MLS Listing ID 21211269
Style Traditional
Bedrooms 4
Full Baths 3
Half Baths 2
Year Built 2018
Annual Tax Amount $22,302
Lot Size 0.258 Acres
Property Sub-Type Single Family Residence
Property Description
Located just blocks from TCU in the heart of Westcliff, this exceptional Bannister Homes custom build offers four bedrooms, three full bathrooms, two half baths, and a two-car garage with ample storage, encompassing approximately 3,500 square feet of total AC living space including a beautifully appointed pool house—delivering a refined blend of elevated design and resort-style living. Built in 2019, the home also features a private study, formal dining, and an upstairs game room. Inside, curated upgrades and intentional details define the space. Statement iron front and rear doors set the tone, while custom built-ins enhance the study and dining areas. A framed 300-bottle Wine Enthusiast display creates a focal point upon entry. The laundry room has been redesigned with a sink, granite countertops, and added cabinetry. The primary suite offers a private retreat with an oversized walk-in shower, elevated tile selections, and a custom closet system. A screened-in patio extends the living space outdoors, creating a comfortable setting for year-round enjoyment. Beyond, the backyard transforms into a true private oasis. Designed by Extreme Outdoors, the resort-style saltwater pool showcases an expansive sun shelf and illuminated deck jets—ideal for entertaining or relaxing in a setting that feels like a private resort. The approximately 500-square-foot pool house features glass accordion doors and windows, seamlessly blending indoor and outdoor living. Complete with a DCS grill and vent hood, refrigerator, bar seating, TV, surround sound, a bathroom plumbed for a future shower, storage, and an outdoor shower, the space is designed for effortless hosting. Additional highlights include integrated Klipsch surround sound, a full Ring security system, a whole-home Generac generator, and professionally designed landscaping that enhances privacy and curb appeal. A rare opportunity to own a fully customized luxury retreat just moments from TCU.
Location
State TX
County Tarrant
Community Curbs
Rooms
Dining Room 1
Interior
Heating Central, Fireplace(s), Natural Gas, Zoned
Cooling Ceiling Fan(s), Central Air, Electric, Zoned
Fireplaces Number 1
Fireplaces Type Gas Logs, Living Room
Laundry Utility Room, Full Size W/D Area, Dryer Hookup, Washer Hookup
Exterior
Exterior Feature Covered Patio/Porch, Rain Gutters, Lighting, Outdoor Kitchen, Outdoor Living Center, Private Yard
Garage Spaces 2.0
Fence Back Yard, Fenced, High Fence, Privacy, Wood
Pool In Ground, Outdoor Pool, Pool Sweep, Private
Community Features Curbs
Utilities Available Cable Available, City Sewer, City Water, Curbs, Electricity Available, Electricity Connected, Natural Gas Available
Roof Type Composition,Shingle
Building
Lot Description Interior Lot, Landscaped, Sprinkler System, Subdivision
Story Two
Schools
Elementary Schools Westcliff
Middle Schools Mclean
High Schools Paschal
School District Fort Worth Isd
Others
Acceptable Financing Cash, Conventional
Listing Terms Cash, Conventional
Read Less

©2026 North Texas Real Estate Information Systems.
Bought with Michael Reeder • Chisholm, REALTORS
NEARBY SCHOOLS & BUSINESSES
GET MORE INFORMATION