

For more information regarding the value of a property, please contact us for a free consultation.
26804 Masters Pkwy Spicewood, TX 78669
Want to know what your home might be worth? Contact us for a FREE valuation!

Our team is ready to help you sell your home for the highest possible price ASAP
Key Details
Property Type Single Family Home
Sub Type Single Family Residence
Listing Status Sold
Purchase Type For Sale
Square Footage 5,547 sqft
Price per Sqft $477
Subdivision Barton Crk Lksd
MLS Listing ID HLM176971
Bedrooms 4
Full Baths 4
Half Baths 1
Year Built 2008
Lot Size 3.140 Acres
Property Sub-Type Single Family Residence
Property Description
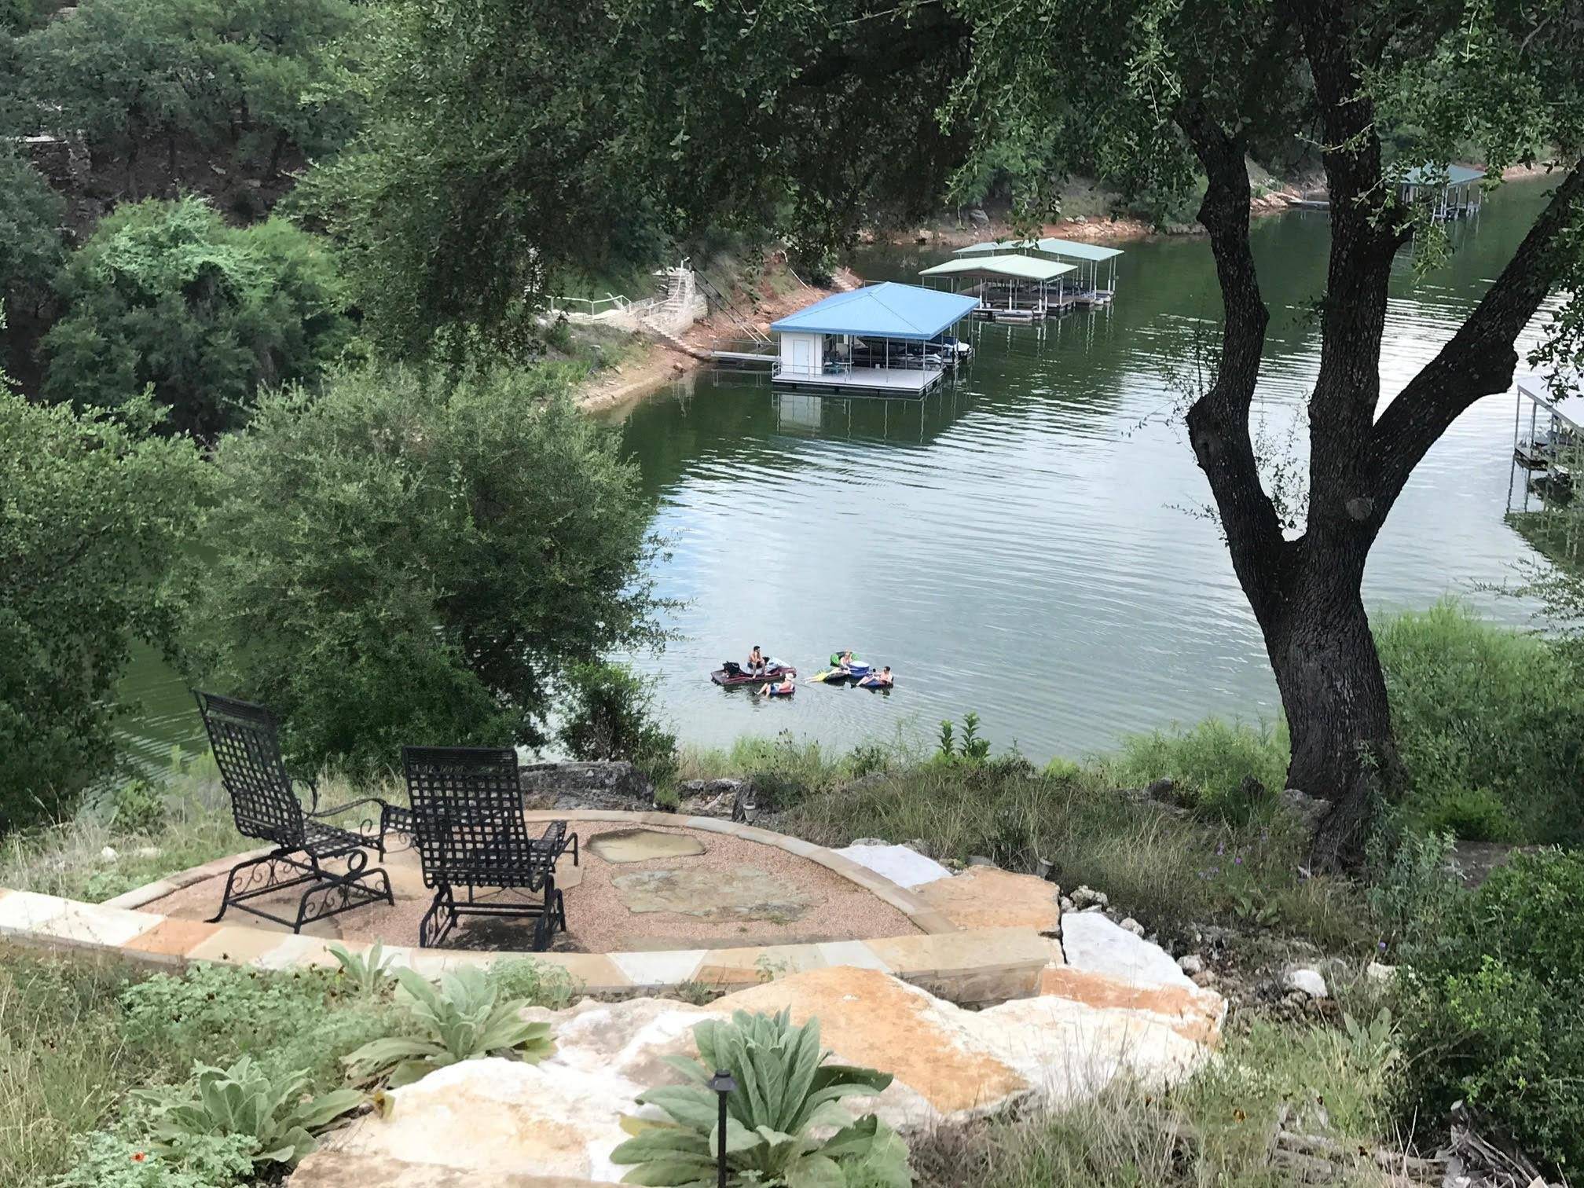
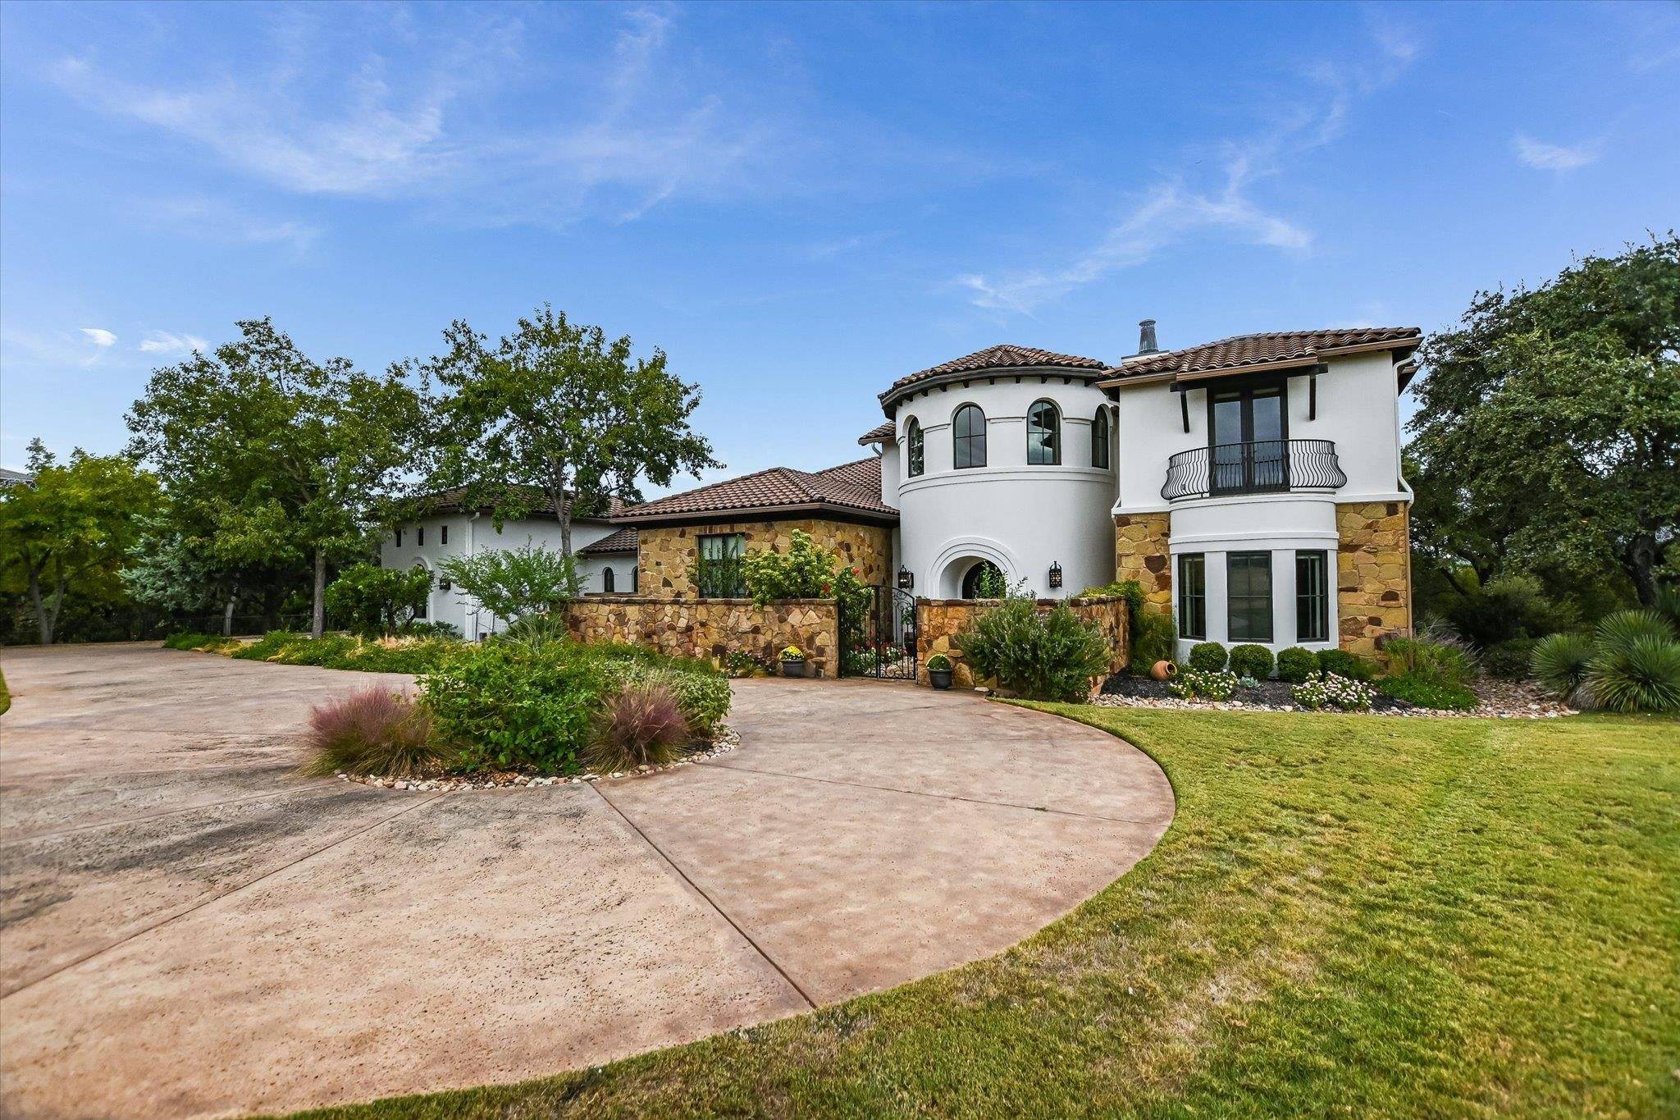
WATERFRONT • GOLF COURSE LOT • PRIVACY ON 3.14 AC • ENERGY EFFICIENT • CUSTOM CRAFTSMANSHIP. Golfers welcome back to the newly renovated Arnold Palmer designed course at Barton Creek Lakeside. This gated country club community offers golf, pickleball, tennis, fitness, dining, pool and a private marina—THE WATER IS BACK. This magnificent estate borders the 8th fairway and has direct waterfront access to a large cove on Lake Travis. The 5,547 sqft 4BR/4.5BA/3+ car garage home was custom built by John Hagy with energy efficiency in mind, featuring ICF construction, geothermal heating/cooling with ten 250' wells, and a recently added solar system. Quality craftsmanship is evident throughout with solid knotty alder cabinetry and baseboards, wood and stone floors, rare walnut-toned Cantera stone columns inside and out, and premium encased crank windows. Main level includes the primary suite, executive study, safe room, planning center, chef's kitchen with top-tier SS appliances, media room, mudroom, laundry, and two guest suites. Elevator access leads to the upstairs guest suite, game room with full bar, and terrace overlooking the lake and Hill Country. The expansive patio features a spool (spa/pool), outdoor kitchen and waterfall. Recent updates include Thermador built-in refrigerator, dishwasher, and new A/C. MOVE-IN READY. GO TO YOUTUBE 26804 SEPT2025 HD 720p FOR A DESCRIPTIVE VIDEO.
Location
State TX
County Travis
Interior
Heating Central
Cooling Central Air
Flooring Carpet, Hard Tile, Hardwood, Stone
Fireplaces Type One, Gas Log
Exterior
Exterior Feature Balcony, Courtyard, Rain Gutters, Sprinkler System
Parking Features 3+ Car Attached Garage, Garage Door Opener, Golf Cart Storage, Side Entry
Fence Stone, Wrought Iron
Pool Gunite, Heated
Waterfront Description Cove
View Golf Course, Hill Country, Lake
Roof Type Tile
Building
Story 2
Foundation Slab
Sewer Other
Water Private
Structure Type Concrete,Stone,Stucco
Schools
School District Marble Falls
Read Less
NEARBY SCHOOLS & BUSINESSES
GET MORE INFORMATION