
For more information regarding the value of a property, please contact us for a free consultation.
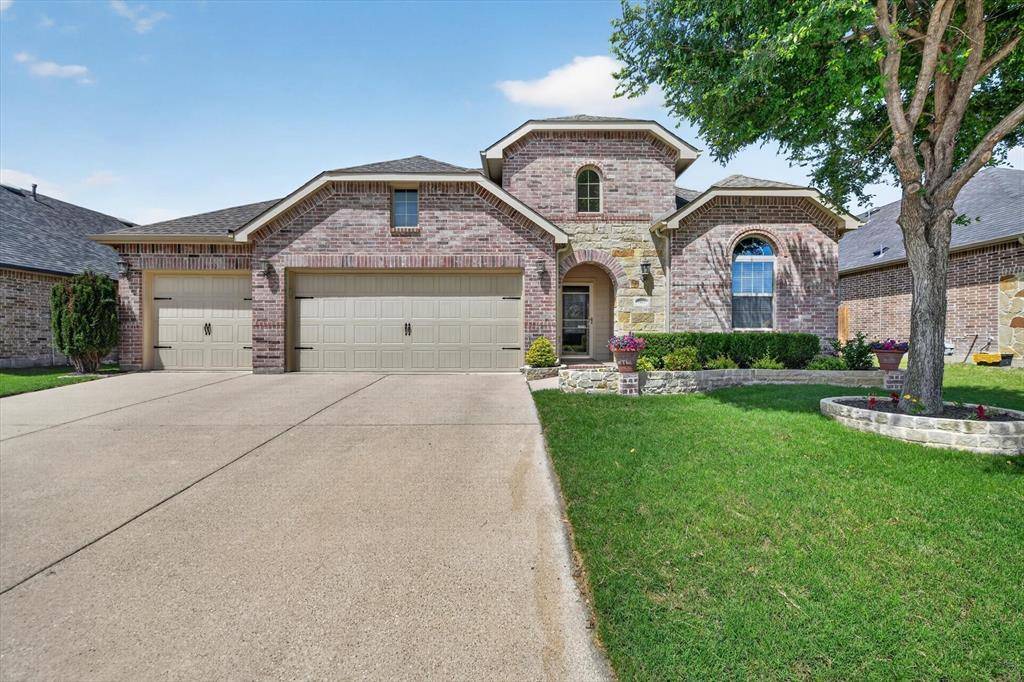
9441 Side Saddle Trail Fort Worth, TX 76131
Want to know what your home might be worth? Contact us for a FREE valuation!

Our team is ready to help you sell your home for the highest possible price ASAP
Key Details
Property Type Single Family Home
Sub Type Single Family Residence
Listing Status Sold
Purchase Type For Sale
Square Footage 2,198 sqft
Subdivision Liberty Crossing
MLS Listing ID 21244222
Style Ranch,Traditional
Bedrooms 4
Full Baths 2
Half Baths 1
HOA Fees $40/ann
Year Built 2012
Annual Tax Amount $7,602
Lot Size 7,492 Sqft
Property Sub-Type Single Family Residence
Property Description
Step into this stunning 4- bedroom, 2.5-bathroom home with a spacious 3-car garage in the highly sought-after Liberty Crossing community. This home is perfectly situated on a premium lot backing to a serene greenbelt and picturesque creek- offering both privacy and beautiful views of wildlife and nature. From the moment you enter, you'll be greeted by rich hardwood flooring in the entryway, setting the tone for the thoughtful design throughout. The home features a seamless blend of the tile and luxury vinyl plank flooring, combining style with durability. The heart of the home is the expansive kitchen, complete with stainless steel appliances, a large granite kitchen island, and gorgeous granite countertops- ideal for both everyday living and entertaining. With abundant cabinetry and storage, this kitchen truly delivers on both function and elegance. The spacious layout continues into generously sized bedrooms with walk-in-closets and beautifully appointed bathrooms, offering comfort for everyone. A dedicated custom office provides the perfect work-from-home setup, while a built-in bookshelf adds charm and character to the living space. Step outside to enjoy the covered patio overlooking the peaceful backyard, complete with a newer custom-built shed for additional storage or workspace. Additional highlights include a newer roof (2021) and a fully decked and insulated attic above the garage-providing even more practical storage solutions. This home truly has it all-space, upgrades, and a tranquil setting you'll love coming home to. Welcome Home!!!
Location
State TX
County Tarrant
Community Community Pool, Curbs, Greenbelt, Jogging Path/Bike Path, Park, Playground, Pool, Sidewalks, Other
Rooms
Dining Room 2
Interior
Heating Central, Electric, Fireplace(s)
Cooling Ceiling Fan(s), Central Air, Electric
Flooring Ceramic Tile, Hardwood, Luxury Vinyl Plank
Fireplaces Number 1
Fireplaces Type Brick, Decorative, Family Room, Gas Starter, Living Room, Stone, Wood Burning
Equipment Irrigation Equipment
Laundry Electric Dryer Hookup, Utility Room, Full Size W/D Area
Exterior
Exterior Feature Covered Patio/Porch, Rain Gutters, Lighting, Private Yard, Storage
Garage Spaces 3.0
Fence Back Yard, Fenced, Privacy, Wood, Wrought Iron
Community Features Community Pool, Curbs, Greenbelt, Jogging Path/Bike Path, Park, Playground, Pool, Sidewalks, Other
Utilities Available City Sewer, City Water
Waterfront Description Creek
Roof Type Composition,Shingle
Building
Lot Description Brush, Cleared, Few Trees, Greenbelt, Landscaped, Sprinkler System
Story One
Foundation Slab
Structure Type Brick,Rock/Stone
Schools
Elementary Schools Copper Creek
Middle Schools Prairie Vista
High Schools Saginaw
School District Eagle Mt-Saginaw Isd
Others
Acceptable Financing Cash, Conventional, FHA, VA Loan
Listing Terms Cash, Conventional, FHA, VA Loan
Special Listing Condition Aerial Photo, Flood Plain, Survey Available
Read Less

©2026 North Texas Real Estate Information Systems.
Bought with Vinh Pham • Rendon Realty, LLC
NEARBY SCHOOLS & BUSINESSES
GET MORE INFORMATION