
For more information regarding the value of a property, please contact us for a free consultation.
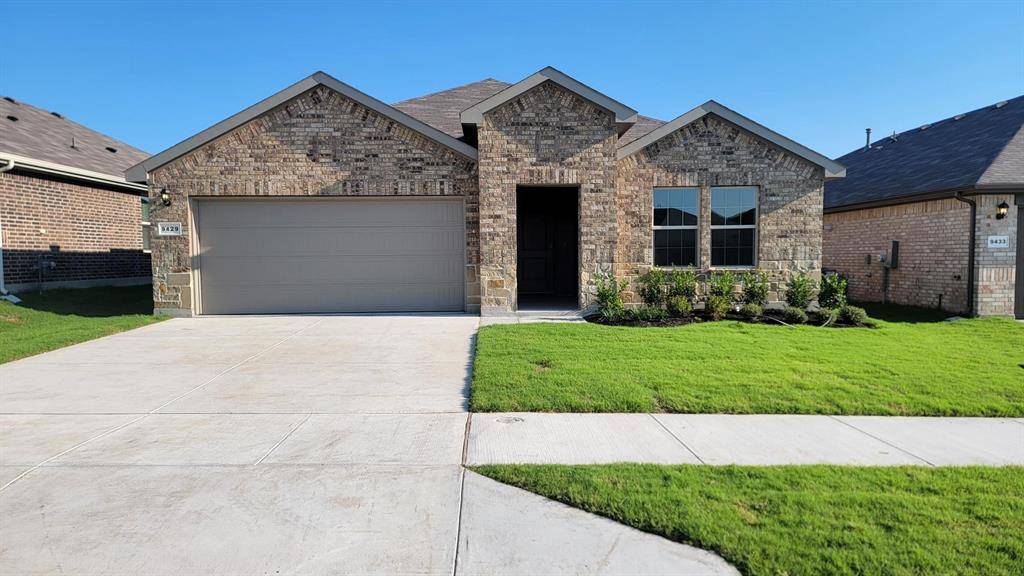
9429 MINT HILL Drive Fort Worth, TX 76108
Want to know what your home might be worth? Contact us for a FREE valuation!

Our team is ready to help you sell your home for the highest possible price ASAP
Key Details
Property Type Single Family Home
Sub Type Single Family Residence
Listing Status Sold
Purchase Type For Sale
Square Footage 1,655 sqft
Subdivision Highlands At Chapel Creek
MLS Listing ID 21125516
Style Traditional
Bedrooms 4
Full Baths 2
HOA Fees $58/ann
Year Built 2025
Lot Size 5,253 Sqft
Property Sub-Type Single Family Residence
Property Description
Available for a Quick Move-in! This beautiful new home is located in the new phase at Highlands at Chapel Creek! A fabulous D.R. Horton community in West Fort Worth. The single-story Elgin Floorplan, Elevation B, offers 4 bedrooms, 2 bathrooms, and a 2-car garage with a modern open-concept design that blends spacious living with everyday convenience. The family room, dining area, and contemporary kitchen flow together seamlessly, creating an inviting central space perfect for entertaining. The chef-inspired kitchen includes quartz countertops, 36” upper cabinets with hardware, stainless steel appliances, a gas range, stainless steel sink, center island, and a walk-in pantry for ample storage. The private primary suite features an ensuite bath with dual quartz vanities, a 5-foot oversized shower, and a walk-in closet located directly off the bathroom. Three secondary bedrooms and a full bathroom with a quartz vanity top provide comfortable accommodations for family or guests, with thoughtful separation for added privacy. Luxury vinyl plank flooring enhances all main living areas and wet zones for durability and easy maintenance. Built with energy-efficient construction and equipped with America's Smart Home Technology, the home also includes a gas tankless water heater for added comfort. Exterior highlights include a landscape package, full sprinkler system with rain sensor, and privacy fencing. Two Community Pools, Cabana and two Playgrounds. Close proximity to DFW Airport, Fort Worth's Nature Center, Refuge, Sundance Square, numerous Shops, Restaurants and more!
Location
State TX
County Tarrant
Community Curbs, Sidewalks
Rooms
Dining Room 1
Interior
Heating Central, Natural Gas
Cooling Central Air, Electric
Flooring Carpet, Ceramic Tile
Fireplaces Type None
Laundry Electric Dryer Hookup, Utility Room, Full Size W/D Area, Dryer Hookup, Washer Hookup
Exterior
Exterior Feature Covered Patio/Porch
Garage Spaces 2.0
Fence Back Yard, Wood
Community Features Curbs, Sidewalks
Utilities Available Cable Available, City Sewer, City Water, Community Mailbox, Concrete, Curbs, Electricity Connected, Individual Gas Meter, Individual Water Meter, Natural Gas Available, Phone Available, Sewer Available, Sidewalk, Underground Utilities
Roof Type Composition
Building
Lot Description Few Trees, Interior Lot, Landscaped, Sprinkler System, Subdivision
Story One
Foundation Slab
Structure Type Brick,Frame
Schools
Elementary Schools Bluehaze
Middle Schools Brewer
High Schools Brewer
School District White Settlement Isd
Others
Acceptable Financing Cash, Conventional, FHA, VA Loan
Listing Terms Cash, Conventional, FHA, VA Loan
Read Less

©2026 North Texas Real Estate Information Systems.
Bought with Saskia Hunte • CENTURY 21 Judge Fite Co.
NEARBY SCHOOLS & BUSINESSES
GET MORE INFORMATION