
For more information regarding the value of a property, please contact us for a free consultation.
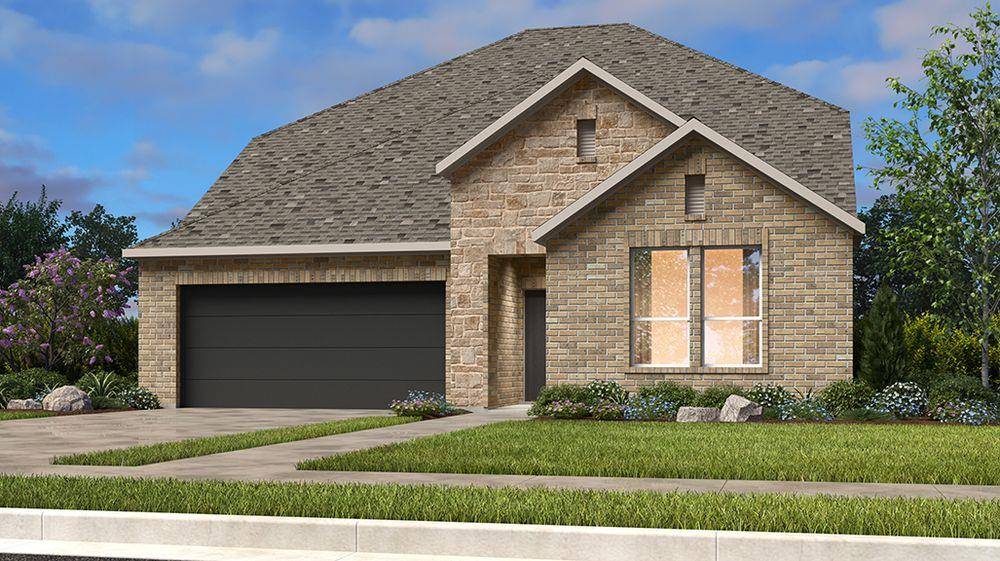
113 Amber Oak LN Georgetown, TX 78628
Want to know what your home might be worth? Contact us for a FREE valuation!

Our team is ready to help you sell your home for the highest possible price ASAP
Key Details
Property Type Single Family Home
Sub Type Single Family Residence
Listing Status Sold
Purchase Type For Sale
Square Footage 2,839 sqft
Subdivision Parkside On The River
MLS Listing ID 6857167
Bedrooms 5
Full Baths 4
HOA Fees $70/qua
Year Built 2026
Tax Year 2026
Lot Size 7,466 Sqft
Property Sub-Type Single Family Residence
Property Description
What's Special: Game Room | Secondary Bdrm w/Atch Bath | Gourmet Kitchen | Model Plan. New Construction – July Completion! Built by Taylor Morrison, America's Most Trusted Home Builder. Welcome to the Sienna at 113 Amber Oak Lane in Parkside on the River 50s! The Sienna is a beautifully designed two-story home that feels welcoming from the moment you step onto the front porch. The inviting foyer leads to three charming secondary bedrooms—one with an ensuite bath—plus a shared full bath and a convenient laundry room near the 2-car garage entry. As you move into the heart of the home, a formal dining room opens to an airy kitchen that flows gracefully into the casual dining area and great room, with a covered patio just beyond for effortless indoor-outdoor living. The secluded primary suite rests at the back of the home, offering a spa-like bath and a spacious walk-in closet for added comfort. Upstairs, a cozy secondary bedroom, shared full bath and a cheerful game room create the perfect space for relaxed evenings at home. Set in the rolling hills of Texas Hill Country, Parkside on the River blends natural beauty with modern convenience in Georgetown. Enjoy winding streets, lush trees, and views of the San Gabriel River, plus parks, trails, and a resort-style pool. With quick access to I-35 and local favorites like The Quarry Splash Pad and Round Rock Donuts, everything is close to home. Additional Highlights Include: Gourmet kitchen, bedroom 5 with bath 4 in place of tandem garage, raised ceiling at foyer and great room, extended primary suite, slide-in tub at primary bath, covered outdoor living, exterior gas line, tankless water heater, and pre-plumb for future water softener at garage. Photos are for representative purposes only.
Location
State TX
County Williamson
Area Gtw
Interior
Heating Central, Natural Gas, Zoned
Cooling Central Air, Zoned
Flooring Carpet, Laminate, Tile
Fireplaces Type None
Exterior
Exterior Feature None
Garage Spaces 2.0
Fence Fenced, Privacy
Pool None
Community Features Clubhouse, Cluster Mailbox, Common Grounds, Curbs, Fitness Center, Garage Parking, High Speed Internet, Park, Picnic Area, Playground, Pool, Sidewalks, Sport Court(s)/Facility, U-Verse, Underground Utilities, Trail(s)
Utilities Available Cable Available, Electricity Connected, High Speed Internet, Other, Natural Gas Connected, Phone Available, Sewer Connected, Underground Utilities, Water Connected
Waterfront Description None
View None
Roof Type Composition
Building
Lot Description Interior Lot, Sprinkler - Automatic
Foundation Slab
Sewer MUD, Public Sewer
Water MUD, Public
Structure Type Brick,Stone
New Construction No
Schools
Elementary Schools Wolf Ranch Elementary
Middle Schools James Tippit
High Schools East View
School District Georgetown Isd
Others
Acceptable Financing Cash, Conventional, FHA, VA Loan
Listing Terms Cash, Conventional, FHA, VA Loan
Special Listing Condition Standard
Read Less
Bought with Austin Executive Homes
NEARBY SCHOOLS & BUSINESSES
GET MORE INFORMATION