
For more information regarding the value of a property, please contact us for a free consultation.
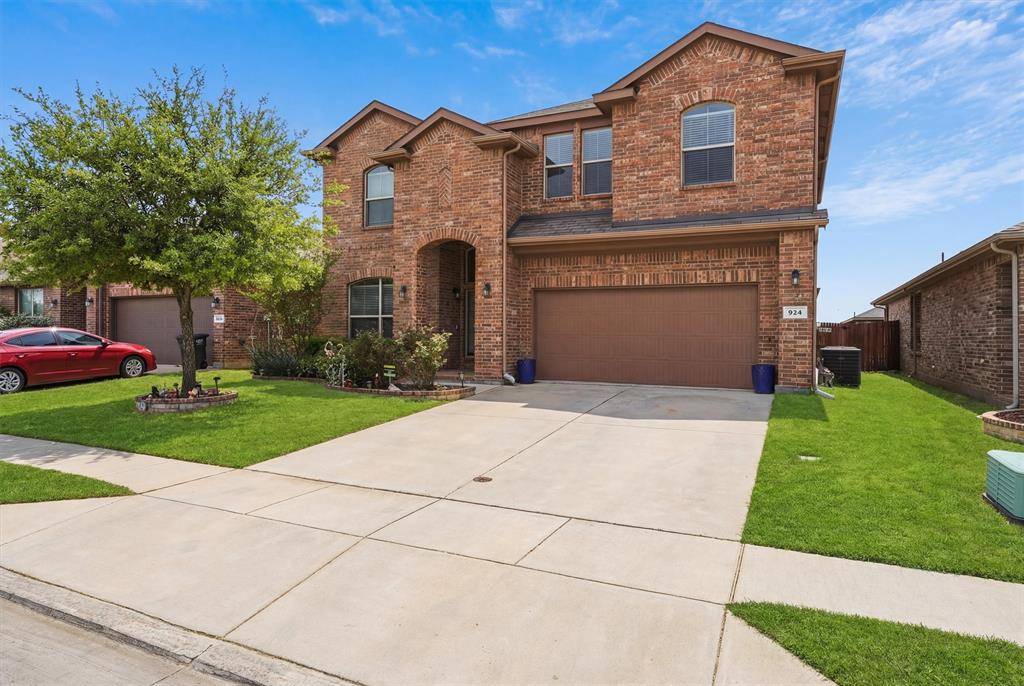
924 Meadow Scape Drive Fort Worth, TX 76028
Want to know what your home might be worth? Contact us for a FREE valuation!

Our team is ready to help you sell your home for the highest possible price ASAP
Key Details
Property Type Single Family Home
Sub Type Single Family Residence
Listing Status Sold
Purchase Type For Sale
Square Footage 2,852 sqft
Subdivision Deer Meadow Add
MLS Listing ID 21218694
Style Traditional
Bedrooms 4
Full Baths 3
Half Baths 1
HOA Fees $16/ann
Year Built 2018
Annual Tax Amount $7,501
Lot Size 5,445 Sqft
Property Sub-Type Single Family Residence
Property Description
Spacious and beautifully maintained, this 4-bedroom, 3.5-bath home with a 2-car garage is located in the sought-after Deer Meadow subdivision of Burleson. Inside, you'll find a thoughtfully designed floor plan beginning with a versatile front office or flex space featuring French doors and natural light.
The open-concept kitchen flows seamlessly into the dining and living areas and features granite countertops, a tile backsplash, updated appliances, and a walk-in pantry. A large center island offers added cabinet storage and a breakfast bar, making it both functional and inviting. The main living area is generously sized and filled with natural light from windows overlooking the backyard.
The private primary suite is conveniently located on the main floor just off the living area and includes an ensuite bath with dual sinks, a walk-in shower, a garden tub, and a spacious walk-in closet.
Upstairs, the home offers exceptional flexibility with an oversized second living area that would make an ideal media room, game room, or additional lounge space. Three secondary bedrooms and two full bathrooms complete the second level.
Step outside to enjoy the covered back patio, large enough for outdoor furniture and entertaining, all overlooking a privacy-fenced backyard. This home offers the perfect blend of comfort, style, and function.
Location
State TX
County Tarrant
Community Curbs, Park, Sidewalks
Rooms
Dining Room 1
Interior
Heating Central, Electric
Cooling Ceiling Fan(s), Central Air, Electric
Flooring Carpet, Tile
Laundry Utility Room, Full Size W/D Area
Exterior
Exterior Feature Rain Gutters, Lighting
Garage Spaces 2.0
Fence Back Yard, Wood
Community Features Curbs, Park, Sidewalks
Utilities Available City Sewer, City Water
Roof Type Composition
Building
Lot Description Few Trees, Interior Lot, Landscaped, Sprinkler System, Subdivision
Story Two
Foundation Slab
Structure Type Brick
Schools
Elementary Schools Brock
Middle Schools Kerr
High Schools Burleson Centennial
School District Burleson Isd
Others
Acceptable Financing Cash, Conventional, FHA, VA Loan
Listing Terms Cash, Conventional, FHA, VA Loan
Read Less

©2026 North Texas Real Estate Information Systems.
Bought with Christy Summerhill • Coldwell Banker Realty
NEARBY SCHOOLS & BUSINESSES
GET MORE INFORMATION