
For more information regarding the value of a property, please contact us for a free consultation.
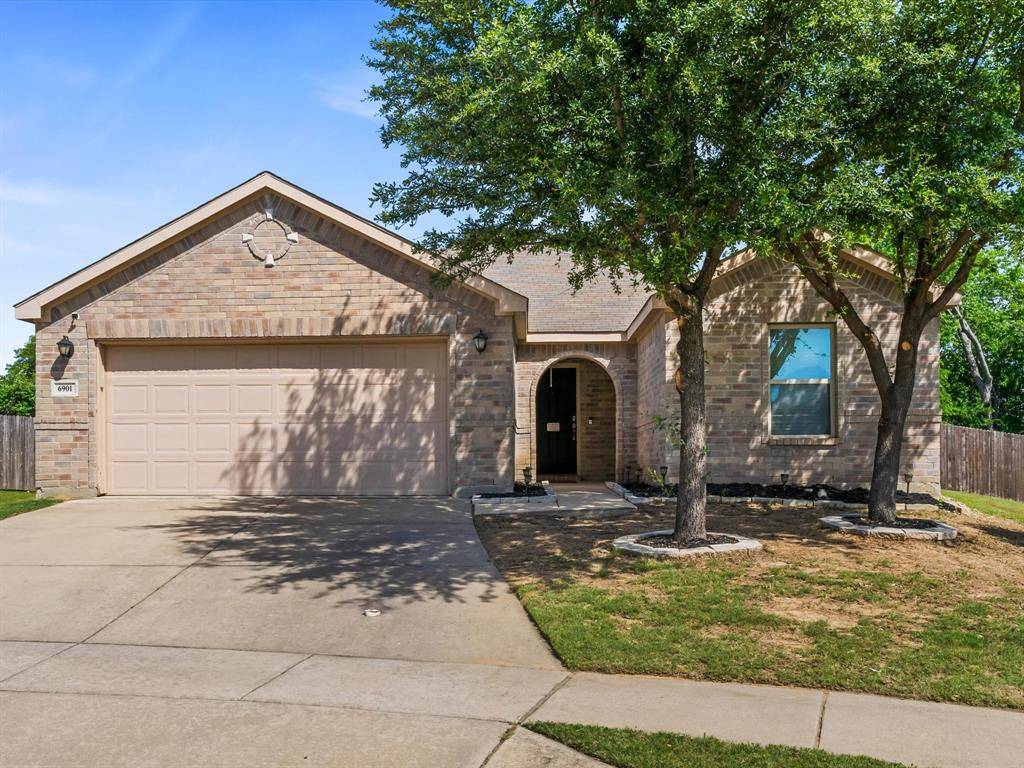
6901 Sylvan Meadows Drive Fort Worth, TX 76120
Want to know what your home might be worth? Contact us for a FREE valuation!

Our team is ready to help you sell your home for the highest possible price ASAP
Key Details
Property Type Single Family Home
Sub Type Single Family Residence
Listing Status Sold
Purchase Type For Sale
Square Footage 1,802 sqft
Subdivision Emory Place
MLS Listing ID 21264264
Style Traditional
Bedrooms 3
Full Baths 2
HOA Fees $20/ann
Year Built 2013
Annual Tax Amount $6,910
Lot Size 0.270 Acres
Property Sub-Type Single Family Residence
Property Description
Welcome to 6901 Sylvan Meadows Dr, a well-designed home that offers a functional layout, flexible living spaces, and a backyard retreat in a convenient Fort Worth location. As you enter the home, you're welcomed into a spacious main living area that serves as the heart of the home, creating a natural gathering space for everyday living and entertaining. The open flow between the living, dining, and kitchen areas allows the home to feel connected while still offering defined spaces throughout. Just off the main hallway, a versatile flex room with French doors provides endless possibilities. Whether used as a private home office, formal dining room, playroom, or secondary living area, this space adds valuable flexibility to the floorplan while offering separation from the main living area when needed. The layout also provides a thoughtful sense of privacy between bedrooms. The primary suite is positioned separately from the secondary bedrooms, creating a more secluded retreat away from the rest of the home. The additional bedrooms are located on the opposite side of the hallway, allowing for a functional setup for guests, secondary bedrooms, or multi-purpose use. As you move outside, the backyard becomes one of the home's standout features. Situated on a uniquely positioned lot, the property offers a larger backyard than many others in the neighborhood, providing additional space to enjoy the outdoors. The pool creates the perfect setting for relaxing or entertaining, while the mature trees visible from the backyard add a scenic backdrop and a greater sense of privacy rarely found in neighborhood living. Conveniently located with quick access to major highways, shopping, dining, and everyday conveniences, this home offers a functional floorplan, flexible spaces, and outdoor features designed for comfortable day-to-day living.
Location
State TX
County Tarrant
Rooms
Dining Room 1
Interior
Heating Central, Electric, Fireplace(s)
Cooling Ceiling Fan(s), Central Air, Electric
Flooring Carpet, Laminate, Tile
Fireplaces Number 1
Fireplaces Type Living Room, Wood Burning
Laundry Utility Room, Full Size W/D Area, Dryer Hookup, Washer Hookup
Exterior
Exterior Feature Lighting
Garage Spaces 2.0
Fence Wood
Pool In Ground, Outdoor Pool
Utilities Available Cable Available, City Sewer, City Water, Electricity Available, Sewer Available, Underground Utilities
Roof Type Shingle
Building
Lot Description Interior Lot, Lrg. Backyard Grass, Subdivision
Story One
Foundation Slab
Structure Type Brick
Schools
Elementary Schools Loweryrd
Middle Schools Jean Mcclung
High Schools Eastern Hills
School District Fort Worth Isd
Others
Acceptable Financing Cash, Conventional, FHA, VA Loan
Listing Terms Cash, Conventional, FHA, VA Loan
Special Listing Condition Aerial Photo, Survey Available
Read Less

©2026 North Texas Real Estate Information Systems.
Bought with Jennifer Quinones • Keller Williams Realty
NEARBY SCHOOLS & BUSINESSES
GET MORE INFORMATION