
For more information regarding the value of a property, please contact us for a free consultation.
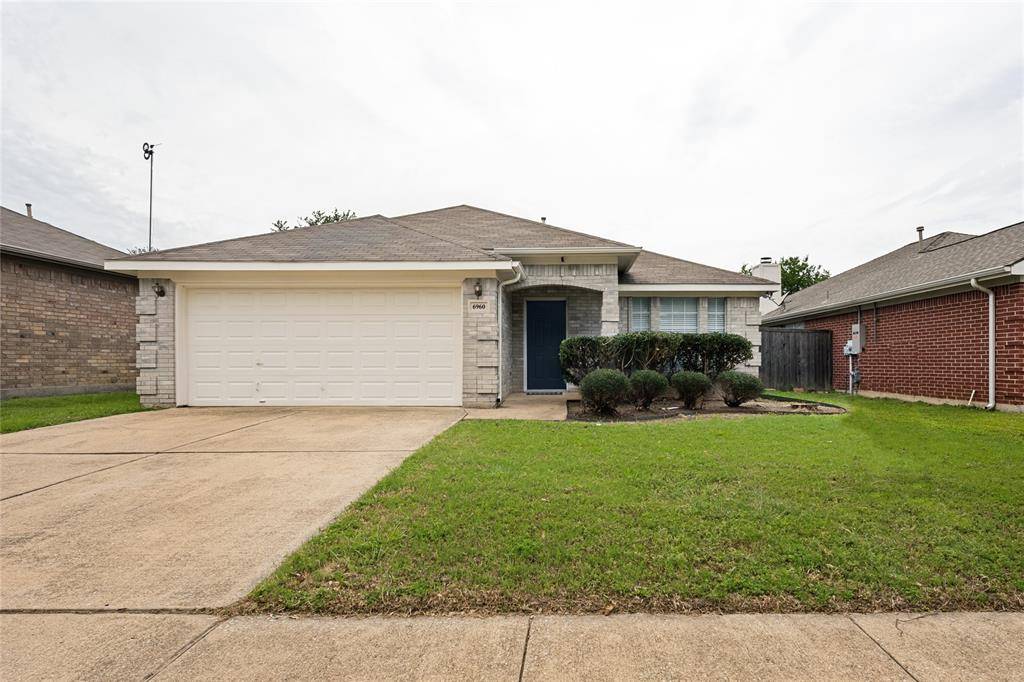
6960 Lomo Alto Drive Fort Worth, TX 76132
Want to know what your home might be worth? Contact us for a FREE valuation!

Our team is ready to help you sell your home for the highest possible price ASAP
Key Details
Property Type Single Family Home
Sub Type Single Family Residence
Listing Status Sold
Purchase Type For Sale
Square Footage 1,821 sqft
Subdivision Park Palisades Add
MLS Listing ID 21261742
Style Traditional
Bedrooms 3
Full Baths 2
HOA Fees $22
Year Built 2000
Annual Tax Amount $7,225
Lot Size 5,967 Sqft
Property Sub-Type Single Family Residence
Property Description
Welcome home to this beautifully updated gem nestled in a sought-after Fort Worth community complete with a neighborhood pool! From the moment you step through the door, you're greeted by tile in the entryway that flows into stunning luxury wood-look vinyl plank flooring throughout the entire home — offering a warm aesthetic with effortless, low-maintenance living. The flexible formal dining room offers endless possibilities — use it as intended, convert it into an open study, or create a second living area to suit your lifestyle. The spacious family room is anchored by a gas fireplace with a sleek glass enclosure and bathed in natural light through large windows, complete with a ceiling fan for year-round comfort. The heart of the home is a gourmet-inspired kitchen featuring rich granite countertops, an ornamental backsplash, raised panel cabinets with decorator knobs, a center island, and stainless steel appliances, including a radiant top stove, microwave, and dishwasher — all complemented by a convenient corner walk-in pantry. Retreat to the spacious primary suite overlooking the backyard, boasting a tray ceiling and ceiling fan. The en-suite bath impresses with a separate tub and shower, dual sinks, granite countertops, decorator hardware, and a generous walk-in closet. Two additional well-sized secondary bedrooms — each with a ceiling fan — share a beautifully appointed bath with granite countertops. Recent updates include light fixtures, granite countertops, door knobs, fresh interior paint, and a new gas water heater (2025). This move-in-ready home checks every box!
Location
State TX
County Tarrant
Community Curbs
Rooms
Dining Room 2
Interior
Heating Central, Natural Gas
Cooling Ceiling Fan(s), Central Air, Electric
Flooring Ceramic Tile, Luxury Vinyl Plank
Fireplaces Number 1
Fireplaces Type Gas Starter, Glass Doors, Living Room
Laundry Electric Dryer Hookup, Utility Room, Full Size W/D Area, Dryer Hookup, Washer Hookup
Exterior
Garage Spaces 2.0
Fence Fenced, Wood
Community Features Curbs
Utilities Available City Sewer, City Water
Roof Type Composition
Building
Lot Description Interior Lot
Story One
Foundation Slab
Structure Type Brick
Schools
Elementary Schools Oakmont
Middle Schools Summer Creek
High Schools North Crowley
School District Crowley Isd
Others
Acceptable Financing Cash, Conventional, FHA, VA Loan
Listing Terms Cash, Conventional, FHA, VA Loan
Read Less

©2026 North Texas Real Estate Information Systems.
Bought with Brenda Garza • Texas Connect Realty, LLC
NEARBY SCHOOLS & BUSINESSES
GET MORE INFORMATION