
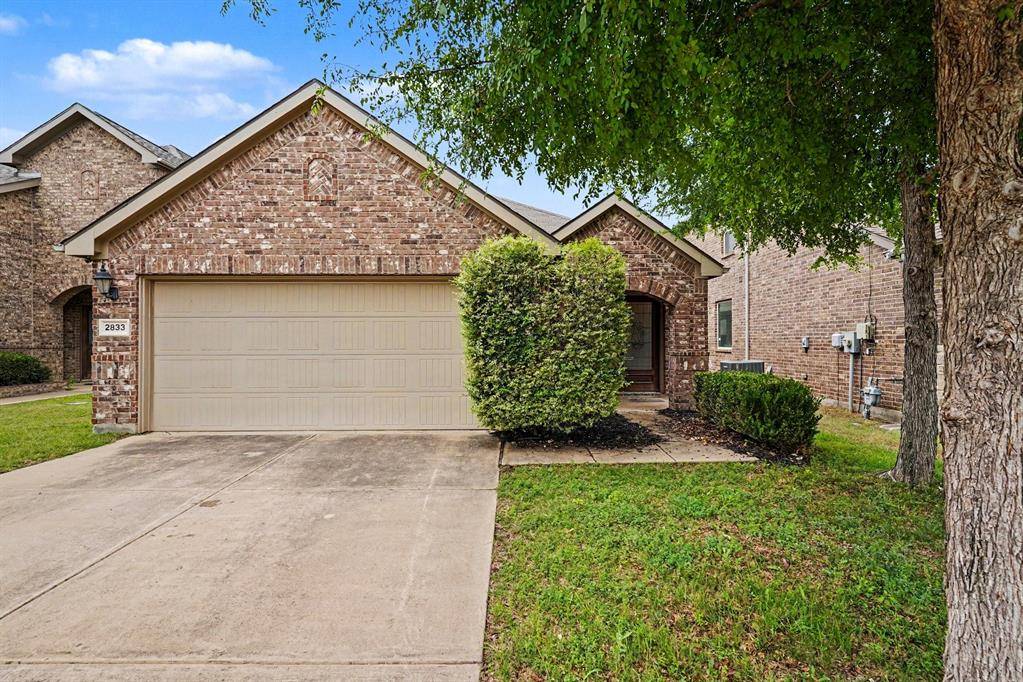
For more information regarding the value of a property, please contact us for a free consultation.
2833 Houston Wood Drive Fort Worth, TX 76244
Want to know what your home might be worth? Contact us for a FREE valuation!

Our team is ready to help you sell your home for the highest possible price ASAP
Key Details
Property Type Single Family Home
Sub Type Single Family Residence
Listing Status Sold
Purchase Type For Sale
Square Footage 1,550 sqft
Subdivision Villages Of Woodland Spgs W
MLS Listing ID 21265793
Style Traditional
Bedrooms 4
Full Baths 2
HOA Fees $36
Year Built 2012
Annual Tax Amount $7,098
Lot Size 4,791 Sqft
Property Sub-Type Single Family Residence
Property Description
Experience comfort and effortless living in this impeccably maintained residence nestled within the highly coveted Villages of Woodland Springs. Built in 2012 and thoughtfully designed for both everyday living and elegant entertaining, this stunning single-story home features 4 spacious bedrooms, 2 beautifully appointed baths, and a seamless open-concept filled with natural light. At the heart of the home, the gourmet kitchen features granite countertops, ample cabinetry, sleek black appliances, and an expansive breakfast bar that flows seamlessly into the inviting living and dining spaces—perfect for hosting gatherings or enjoying quiet evenings at home. The private primary retreat offers a true sense of escape, featuring dual vanities, a relaxing garden tub, a separate glass-enclosed shower, and a generous walk-in closet. Designer touches throughout include crown molding, ceramic tile flooring in wet areas, upgraded lighting and ceiling fans, energy-efficient Low-E windows, and radiant barrier insulation for year-round comfort and efficiency. Outdoors, enjoy a beautifully maintained yard with a full sprinkler system and covered entry, all complemented by an attached two-car garage. Residents of the Villages of Woodland Springs enjoy resort-style amenities, including community pools, scenic walking trails, parks, and playgrounds, all within the acclaimed Northwest ISD and within minutes of premier shopping, dining, and commuter routes. This exceptional home combines timeless style, modern convenience, and an unbeatable location.
Location
State TX
County Tarrant
Community Club House, Community Pool, Greenbelt, Jogging Path/Bike Path, Lake, Park, Perimeter Fencing, Playground, Tennis Court(S)
Rooms
Dining Room 1
Interior
Heating Central, Natural Gas
Cooling Ceiling Fan(s), Central Air, Electric
Flooring Carpet, Ceramic Tile
Laundry Electric Dryer Hookup, Full Size W/D Area, Washer Hookup
Exterior
Exterior Feature Covered Patio/Porch, Rain Gutters
Garage Spaces 2.0
Fence Wood
Community Features Club House, Community Pool, Greenbelt, Jogging Path/Bike Path, Lake, Park, Perimeter Fencing, Playground, Tennis Court(s)
Utilities Available City Sewer, City Water, Concrete, Curbs, Sidewalk
Roof Type Composition
Building
Lot Description Few Trees, Interior Lot, Landscaped, Sprinkler System, Subdivision
Story One
Foundation Slab
Structure Type Brick,Siding
Schools
Elementary Schools Kay Granger
Middle Schools John M Tidwell
High Schools Byron Nelson
School District Northwest Isd
Others
Acceptable Financing Cash, Conventional, VA Loan
Listing Terms Cash, Conventional, VA Loan
Special Listing Condition Survey Available
Read Less

©2026 North Texas Real Estate Information Systems.
Bought with Makai McNeary • CENTURY 21 Judge Fite
NEARBY SCHOOLS & BUSINESSES
GET MORE INFORMATION