
For more information regarding the value of a property, please contact us for a free consultation.
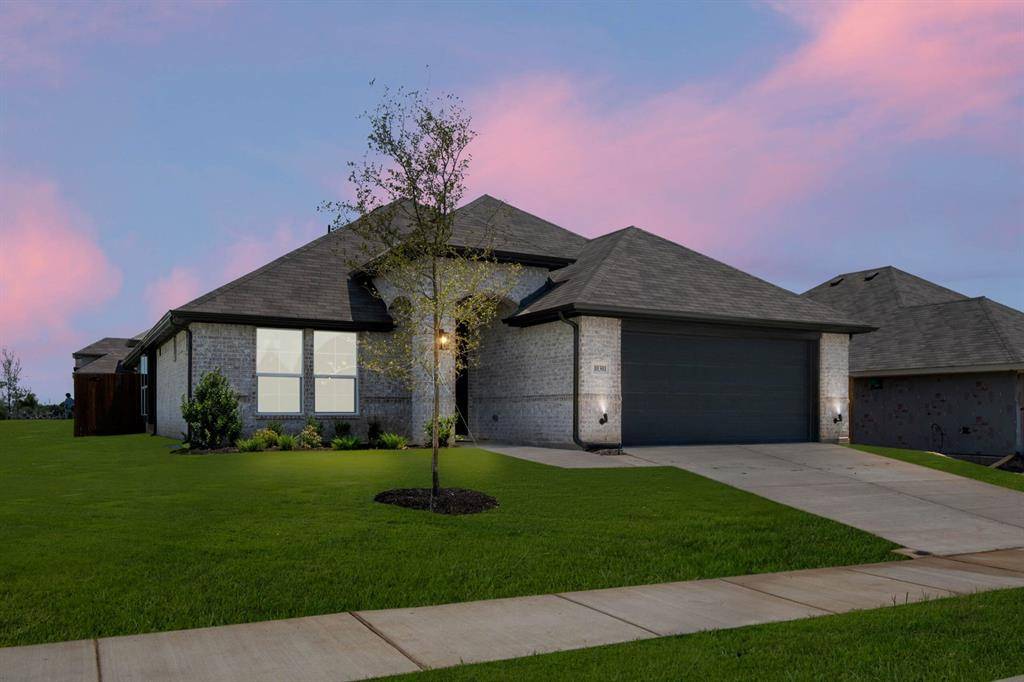
10301 Tapioca Street Fort Worth, TX 76036
Want to know what your home might be worth? Contact us for a FREE valuation!

Our team is ready to help you sell your home for the highest possible price ASAP
Key Details
Property Type Single Family Home
Sub Type Single Family Residence
Listing Status Sold
Purchase Type For Sale
Square Footage 1,868 sqft
Subdivision Summer Crest
MLS Listing ID 21042259
Style Traditional
Bedrooms 3
Full Baths 2
HOA Fees $25/ann
Year Built 2025
Lot Size 5,662 Sqft
Property Sub-Type Single Family Residence
Property Description
MLS# 21042259 - Built by Risewell Homes - Ready Now! ~ This beautiful single-story home is built to make your life easy! Step inside from the covered front porch and the foyer with boxed ceilings welcomes you into your home. Just off the foyer is the study with double doors for those needing a space to work from home or a quiet space to enjoy hobbies. Continue down the foyer to the open-concept kitchen, a space designed to be the hub of the home. With ample storage and counter space, stainless steel appliances, a curved island, a planning desk, and a corner walk-in pantry, day-to-day life is made easy. The kitchen opens to a breakfast nook with a built-in window seat, a sunny space to enjoy early morning coffee, or additional seating. The exclusive primary suite is set back from the living spaces, providing parents optimal privacy and relaxation at the end of each day. The adjoined bathroom is complete with a dual sink vanity, a separate walk-in shower, a large garden tub, and a spacious walk-in closet. Two additional bedrooms are located toward the front of the home. Both bedrooms have easy access to a full bathroom and linen closet, making getting ready in the mornings a breeze. For added privacy and convenience, the full-sized utility room provides direct access to the two-car garage.
Location
State TX
County Tarrant
Community Sidewalks
Rooms
Dining Room 1
Interior
Heating Central, Electric, Heat Pump, Zoned
Cooling Ceiling Fan(s), Central Air, Electric, Heat Pump, Zoned
Flooring Carpet, Tile
Laundry Electric Dryer Hookup, Utility Room, Full Size W/D Area, Washer Hookup
Exterior
Exterior Feature Covered Patio/Porch, Private Yard
Garage Spaces 2.0
Fence Back Yard, Gate, Wood
Community Features Sidewalks
Utilities Available City Sewer, City Water, Curbs, Individual Water Meter, Sidewalk, Underground Utilities
Roof Type Composition
Building
Story One
Foundation Slab
Structure Type Brick,Fiber Cement
Schools
Elementary Schools Crowley
Middle Schools Richard Allie
High Schools Crowley
School District Crowley Isd
Others
Acceptable Financing Cash, Conventional, FHA, VA Loan
Listing Terms Cash, Conventional, FHA, VA Loan
Read Less

©2026 North Texas Real Estate Information Systems.
Bought with Trish Knight • C21 Fine Homes Judge Fite
NEARBY SCHOOLS & BUSINESSES
GET MORE INFORMATION