
For more information regarding the value of a property, please contact us for a free consultation.
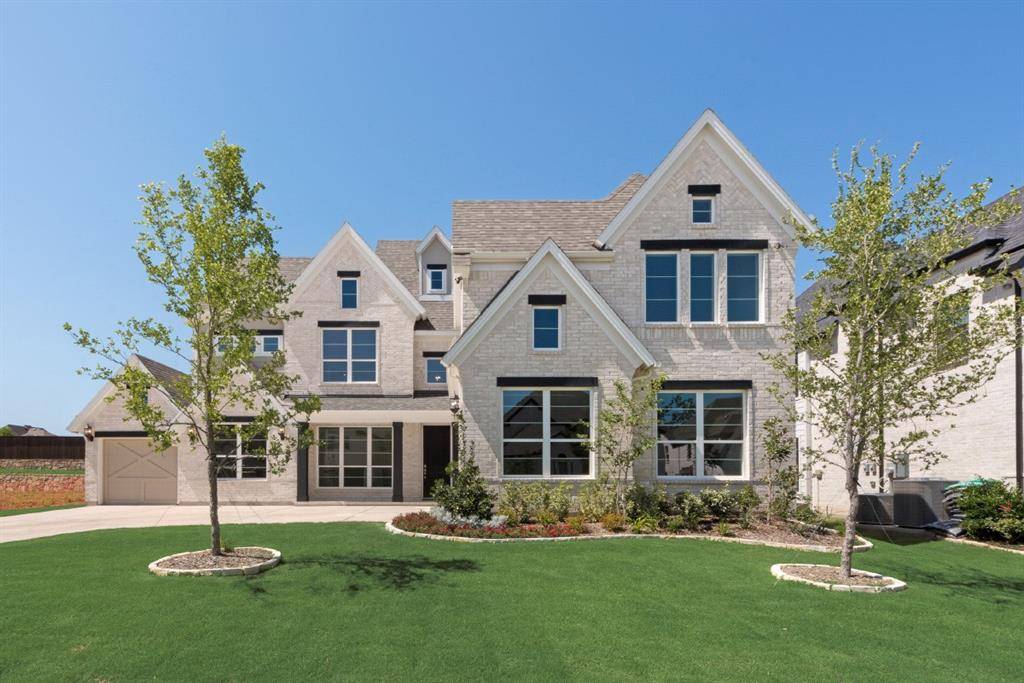
2634 Shadybrook Drive Celina, TX 75009
Want to know what your home might be worth? Contact us for a FREE valuation!

Our team is ready to help you sell your home for the highest possible price ASAP
Key Details
Property Type Single Family Home
Sub Type Single Family Residence
Listing Status Sold
Purchase Type For Sale
Square Footage 4,491 sqft
Subdivision Wellspring Estates
MLS Listing ID 20974180
Bedrooms 5
Full Baths 4
HOA Fees $37/ann
Year Built 2026
Lot Size 9,583 Sqft
Property Sub-Type Single Family Residence
Property Description
Introducing a stunning new Grand Home in the highly desirable Wellspring community, with no MUD, PID, or PUD. This vibrant neighborhood offers Pickleball Courts, a Playground, a serene pond, and scenic winding trails, perfect for an active lifestyle. Situated on a spacious 0.22-acre homesite, the home welcomes you with a vaulted family room filled with natural light, featuring wood floors and a sleek linear fireplace that stretches up to the two-story ceiling. The thoughtfully designed floor plan includes a downstairs guest suite, a separate den, and a dedicated home office with wood flooring. Upstairs, you'll find a spacious gameroom complete with a wet bar, a Media Room, and a flexible Bonus Room ideal for a children's retreat or additional living space. The gourmet kitchen is a chef's dream, boasting Omegastone slab countertops, shaker-style cabinetry, built-in stainless steel appliances, a commercial-grade six-burner gas cooktop with a matching vent hood, a large island, specialized drawers for trash and cookware, and a walk-in pantry with built-in cabinets. A wine closet adds an extra touch of luxury. Custom features throughout the home include extensive wood flooring, a full oak staircase with wrought iron balusters, and 8-foot doors on the main level. Enjoy outdoor living on the covered back patio, which includes a gas line ready for your BBQ setup. The primary suite offers a spa-like retreat with a free-standing tub, a glass-enclosed shower with a rain head, and dual vanities with rectangular sinks. A spacious laundry room provides ample storage and a sink, while the mudroom space creates a drop zone for daily essentials. Built by an Energy Star partner, this home includes high-efficiency features such as R-38 insulation, vinyl windows, and a tankless water heater. Experience the peace of mind that comes with all-new construction and included warranties in a community designed for comfort, connection, and convenience.
Location
State TX
County Collin
Community Greenbelt, Jogging Path/Bike Path, Lake, Park, Pickle Ball Court, Playground, Sidewalks
Rooms
Dining Room 1
Interior
Heating Central, Natural Gas, Zoned
Cooling Ceiling Fan(s), Central Air, Electric, Zoned
Flooring Carpet, Ceramic Tile, Wood
Fireplaces Number 1
Fireplaces Type Family Room
Laundry Utility Room, Full Size W/D Area
Exterior
Exterior Feature Covered Patio/Porch, Rain Gutters
Garage Spaces 3.0
Fence Wood
Community Features Greenbelt, Jogging Path/Bike Path, Lake, Park, Pickle Ball Court, Playground, Sidewalks
Utilities Available All Weather Road, City Sewer, City Water, Community Mailbox, Concrete, Curbs, Sidewalk, Underground Utilities
Roof Type Composition
Building
Lot Description Landscaped, Sprinkler System, Subdivision
Story Two
Foundation Slab
Structure Type Brick,Radiant Barrier
Schools
Elementary Schools Sam Johnson
Middle Schools Jones
High Schools Walnut Grove
School District Prosper Isd
Others
Special Listing Condition Deed Restrictions
Read Less

©2026 North Texas Real Estate Information Systems.
Bought with Non-NTREIS MLS Licensee • NON MLS
NEARBY SCHOOLS & BUSINESSES
GET MORE INFORMATION