
For more information regarding the value of a property, please contact us for a free consultation.
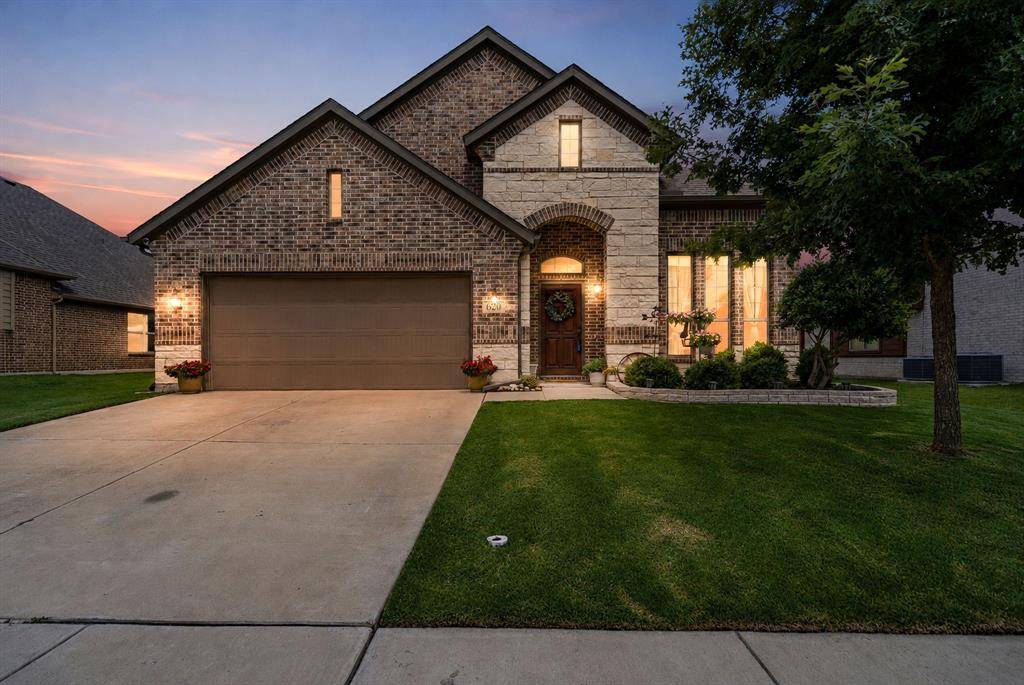
620 Leadtree Trail Fort Worth, TX 76108
Want to know what your home might be worth? Contact us for a FREE valuation!

Our team is ready to help you sell your home for the highest possible price ASAP
Key Details
Property Type Single Family Home
Sub Type Single Family Residence
Listing Status Sold
Purchase Type For Sale
Square Footage 2,514 sqft
Subdivision Live Oak Crk
MLS Listing ID 21280472
Style Traditional
Bedrooms 3
Full Baths 2
Half Baths 1
HOA Fees $32
Year Built 2020
Annual Tax Amount $6,295
Lot Size 7,710 Sqft
Property Sub-Type Single Family Residence
Property Description
Beautifully maintained one-owner home in the desirable Live Oak Creek community and zoned to White Settlement Independent School District! Offering 3 bedrooms, 2.5 bathrooms, and over 2,500 square feet, this spacious home combines comfort, functionality, and outdoor living.
The thoughtfully designed floorplan features a private primary suite on the first floor, while upstairs offers two additional bedrooms and a large bonus room perfect for a game room, media space, or home office. Just off the entry, you'll find a dedicated home office with elegant French doors, providing the perfect work-from-home setup, along with a formal dining room ideal for hosting family gatherings and holidays.
The open-concept kitchen is designed for entertaining with a spacious island, granite countertops, and abundant prep and storage space. Step outside to enjoy the extended covered patio overlooking the large backyard, complete with automatic sprinklers to make maintenance a breeze.
Residents of Live Oak Creek enjoy multiple playgrounds, a community swimming pool, and walkable streets that create a welcoming neighborhood feel. Nestled in a quiet community just minutes from shopping, dining, and entertainment in Fort Worth, this home offers the perfect balance of peaceful living and convenient access to city amenities.
Location
State TX
County Tarrant
Community Community Pool, Curbs, Playground, Sidewalks
Rooms
Dining Room 1
Interior
Heating Electric
Cooling Ceiling Fan(s), Electric
Flooring Carpet, Tile
Fireplaces Number 1
Fireplaces Type Living Room, Stone, Wood Burning
Equipment Call Listing Agent, Negotiable
Laundry Utility Room, Full Size W/D Area, Dryer Hookup, Washer Hookup
Exterior
Exterior Feature Covered Patio/Porch, Private Yard
Garage Spaces 2.0
Community Features Community Pool, Curbs, Playground, Sidewalks
Utilities Available MUD Sewer, MUD Water
Building
Story Two
Foundation Slab
Structure Type Brick
Schools
Elementary Schools North
Middle Schools Brewer
High Schools Brewer
School District White Settlement Isd
Others
Acceptable Financing Cash, Conventional, FHA, VA Loan
Listing Terms Cash, Conventional, FHA, VA Loan
Special Listing Condition Deed Restrictions
Read Less

©2026 North Texas Real Estate Information Systems.
Bought with Sylvia Dipnarinesingh • League Real Estate
NEARBY SCHOOLS & BUSINESSES
GET MORE INFORMATION