
For more information regarding the value of a property, please contact us for a free consultation.
13201 Berrywood Trail Fort Worth, TX 76244
Want to know what your home might be worth? Contact us for a FREE valuation!

Our team is ready to help you sell your home for the highest possible price ASAP
Key Details
Property Type Single Family Home
Sub Type Single Family Residence
Listing Status Sold
Purchase Type For Sale
Square Footage 2,074 sqft
Subdivision Harvest Ridge Add
MLS Listing ID 21220248
Style Craftsman,Traditional
Bedrooms 3
Full Baths 2
HOA Fees $35/ann
Year Built 2003
Annual Tax Amount $6,640
Lot Size 9,147 Sqft
Property Sub-Type Single Family Residence
Property Description
Welcome home to this beautifully designed corner-lot property with a Custom Kitchen, New Carpet, and a Brand New Roof! Outstanding curb appeal and thoughtful upgrades throughout. A landscaped Austin stone flower bed frames the expansive front porch, creating a warm and inviting first impression. The exterior features a timeless blend of brick and Hardie siding, while inside you'll find engineered hardwood floors, accent paint tones, and stylish modern lighting that elevate every space.
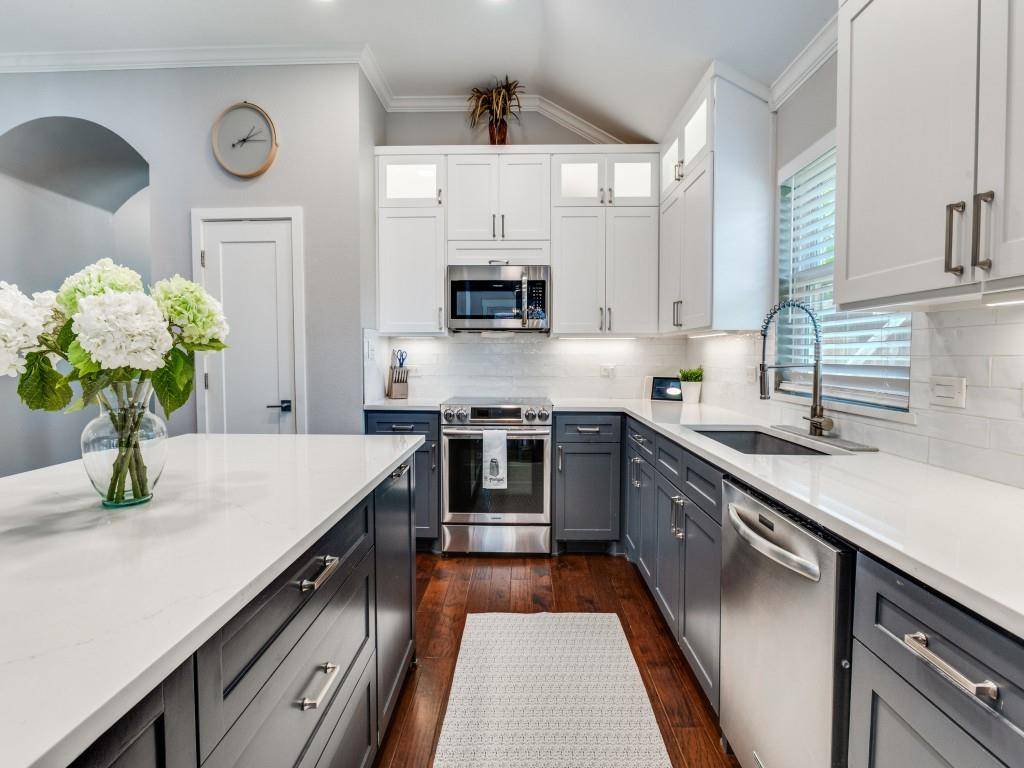
The spacious living room offers a contemporary ceiling fan and a cozy electric fireplace, perfect for relaxing evenings. The open-concept family room includes a built-in entertainment credenza and striking bamboo wall panels, seamlessly flowing into the incredible kitchen. Here, quartz countertops, a large eat-in island, and smart storage solutions—including pull-out spice racks, soft-close drawers (some with power hookups), and under-cabinet pull-outs—make everyday living effortless. A farm sink, subway tile backsplash, back-lit upper cabinets, designer hardware, electric cooktop, and built-in microwave complete this chef-inspired space.
The elegant primary suite features acoustic slat wood wall panels, a large walk-in closet, and a luxurious bath with dual vanities, a garden tub, separate shower, and travertine tile finishes. Throughout the home, you'll appreciate beautiful window treatments with 2-inch blinds and tasteful design choices at every turn. Low-E Windows replaced within the past 5 years. AC and Water Heater have also been upgraded!
Step outside to enjoy a covered brick patio with ceiling fan—perfect for entertaining—plus a generous side yard ideal for pets. Additional highlights include a sprinkler system, and access to a community center featuring a clubhouse, pool, and basketball courts. This home blends comfort, style, and smart functionality. A New Roof and Large Section of the wooden Fence are being replaced in the first 2 weeks of May. Welcome Home!
Location
State TX
County Tarrant
Community Club House, Community Pool
Rooms
Dining Room 1
Interior
Heating Active Solar, Central, Electric
Cooling Ceiling Fan(s), Central Air, Electric
Flooring Carpet, Luxury Vinyl Plank, Tile
Fireplaces Type Decorative, Gas Starter
Laundry Utility Room, Full Size W/D Area
Exterior
Exterior Feature Covered Patio/Porch
Garage Spaces 2.0
Fence Wood
Community Features Club House, Community Pool
Utilities Available City Sewer, City Water
Roof Type Composition
Building
Lot Description Corner Lot
Story One
Foundation Slab
Structure Type Brick,Siding
Schools
Elementary Schools Hiddenlake
Middle Schools Trinity Springs
High Schools Timber Creek
School District Keller Isd
Others
Acceptable Financing Cash, Conventional, FHA, VA Loan
Listing Terms Cash, Conventional, FHA, VA Loan
Read Less

©2026 North Texas Real Estate Information Systems.
Bought with Haley Howard • RE/MAX Trinity
NEARBY SCHOOLS & BUSINESSES
GET MORE INFORMATION