
For more information regarding the value of a property, please contact us for a free consultation.
4937 Caraway Drive Fort Worth, TX 76179
Want to know what your home might be worth? Contact us for a FREE valuation!

Our team is ready to help you sell your home for the highest possible price ASAP
Key Details
Property Type Single Family Home
Sub Type Single Family Residence
Listing Status Sold
Purchase Type For Sale
Square Footage 1,556 sqft
Subdivision Twin Mills Add
MLS Listing ID 21253315
Bedrooms 3
Full Baths 2
HOA Fees $40/ann
Year Built 2014
Annual Tax Amount $6,533
Lot Size 5,227 Sqft
Property Sub-Type Single Family Residence
Property Description
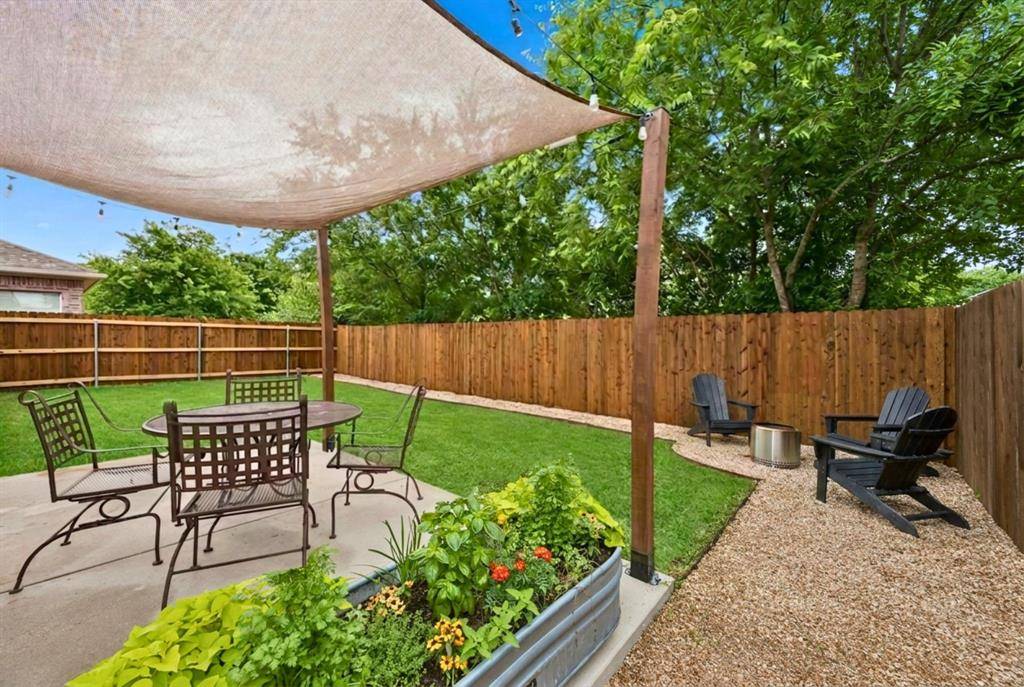
Welcome to this well-cared-for 3-bedroom, 2-bath home in the Twin Mills community of Fort Worth, located in Eagle Mountain-Saginaw ISD. With 1,556 square feet and a smart single-story layout, this home offers a comfortable blend of open living space and thoughtful updates that make it truly move-in ready. As you walk in, you're greeted by an open floor plan that connects the living, dining, and kitchen area making it easy to stay connected whether hosting or enjoying a quiet night at home. The kitchen features granite countertops, a large island, stainless steel appliances, and a walk-in pantry, giving you plenty of space to cook and gather. Fresh interior paint and updated lighting in the main areas add a clean, modern touch, while wood flooring in the bedrooms brings warmth and character. The backyard has been fully refreshed with new grass, a new fence, and an updated sprinkler system for full coverage. A covered shade structure creates a comfortable outdoor living space—perfect for relaxing in the evenings or spending time with friends and family. The addition of permanent Jellyfish lighting adds both convenience and curb appeal, making it easy to enjoy year-round exterior lighting for holidays or everyday ambiance. The split-bedroom layout offers privacy, with the primary suite tucked away as its own retreat, complete with an en-suite bath and oversized shower. The additional bedrooms are well-sized and flexible for guests, a home office, or hobbies. Location is another standout here. You're just a short walk to the neighborhood park and community pool, and only a quick drive to Eagle Mountain Park for hiking and outdoor time. Plus, you'll appreciate the convenient access to the Fort Worth Stockyards, downtown Fort Worth, and plenty of nearby shopping and dining options. If you've been searching for move-in ready homes in Fort Worth with an open layout, updated features, and a great location, this one is sure to stop your search.
Location
State TX
County Tarrant
Community Community Pool, Park
Rooms
Dining Room 1
Interior
Heating Central, Electric
Cooling Ceiling Fan(s), Central Air, Electric
Flooring Ceramic Tile, Laminate
Laundry Utility Room, Full Size W/D Area, Dryer Hookup, Washer Hookup
Exterior
Garage Spaces 2.0
Fence Fenced, Wood
Community Features Community Pool, Park
Utilities Available City Sewer, City Water, Sidewalk
Roof Type Composition
Building
Story One
Schools
Elementary Schools Lake Pointe
Middle Schools Wayside
High Schools Boswell
School District Eagle Mt-Saginaw Isd
Others
Acceptable Financing Cash, Conventional, FHA, VA Loan
Listing Terms Cash, Conventional, FHA, VA Loan
Read Less

©2026 North Texas Real Estate Information Systems.
Bought with Melany Rodriguez • Monument Realty
NEARBY SCHOOLS & BUSINESSES
GET MORE INFORMATION