
For more information regarding the value of a property, please contact us for a free consultation.
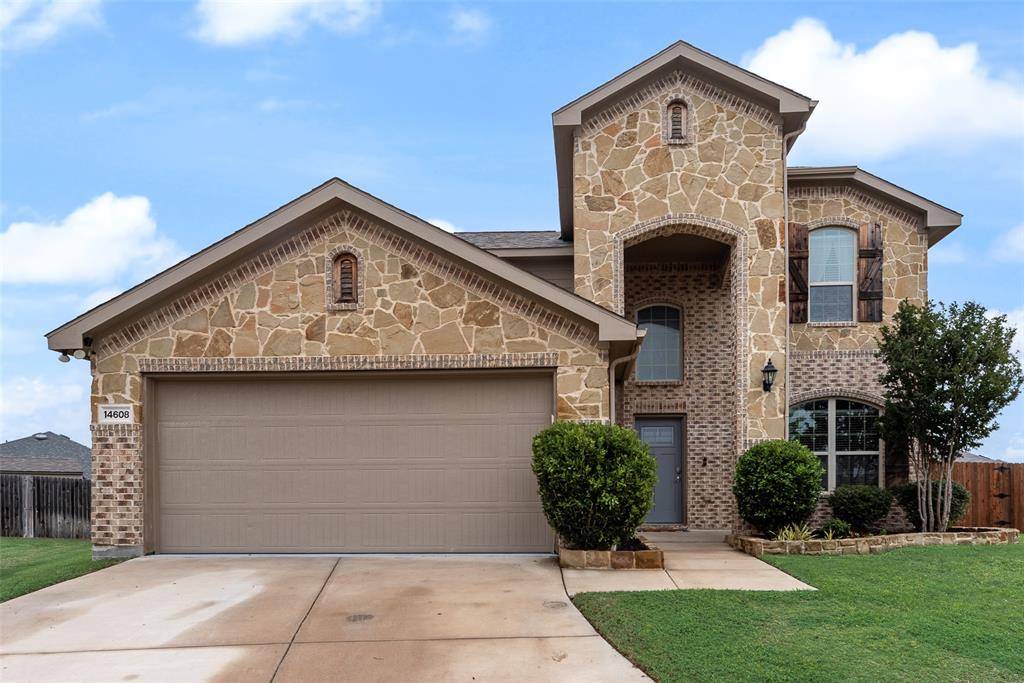
14608 Snowy River Court Fort Worth, TX 76052
Want to know what your home might be worth? Contact us for a FREE valuation!

Our team is ready to help you sell your home for the highest possible price ASAP
Key Details
Property Type Single Family Home
Sub Type Single Family Residence
Listing Status Sold
Purchase Type For Sale
Square Footage 2,573 sqft
Subdivision Sendera Ranch East Ph 12
MLS Listing ID 21245618
Style Traditional
Bedrooms 4
Full Baths 2
Half Baths 1
HOA Fees $52/ann
Year Built 2017
Annual Tax Amount $7,994
Lot Size 0.262 Acres
Property Sub-Type Single Family Residence
Property Description
Step into a home that delivers standout outdoor living and a thoughtful, highly functional layout on a spacious culdesac lot. The backyard is designed to impress with a large covered patio featuring a tongue and groove gabled roof, ceiling fans, and an electric fireplace framed by stacked stone with TV mount. An outdoor kitchen with built in bar top, gas grill, and refrigerator makes entertaining effortless, while the sparkling pool with waterfall creates a true retreat. Pride of ownership is evident throughout, with careful upkeep and attention to detail at every turn. Inside, the open concept floor plan offers both comfort and versatility. The modern kitchen anchors the main living space with a large island, quartz countertops, stainless steel appliances, gas range, walk in pantry, and subway tile backsplash, all overlooking the living room. The living area is highlighted by a stacked stone electric fireplace with built in shelving and accent lighting. Durable wood look tile runs throughout the main living areas, kitchen, and office for both style and easy maintenance. The primary suite is conveniently located downstairs and features a decorative accent wall, ensuite bath, and walk in closet. A front office with French doors and built in cabinetry, along with a powder bath, adds flexibility to the main level. Upstairs includes three additional bedrooms, a full bath, and an oversized game room. Additional upgrades include added storage decking above the garage, epoxy garage flooring, insulated garage door, recently updated HVAC components, and a newer roof. Located within Northwest ISD, this move in ready home combines quality updates, a desirable layout, and exceptional outdoor space that is ready to be enjoyed!
Location
State TX
County Denton
Community Club House, Community Pool, Greenbelt, Jogging Path/Bike Path, Playground, Pool, Sidewalks
Rooms
Dining Room 1
Interior
Heating Central, Fireplace Insert, Natural Gas
Cooling Ceiling Fan(s), Central Air
Flooring Carpet, Tile
Fireplaces Number 1
Fireplaces Type Blower Fan, Electric, Family Room, Masonry
Laundry Electric Dryer Hookup, Utility Room, Full Size W/D Area, Washer Hookup
Exterior
Exterior Feature Attached Grill, Built-in Barbecue, Covered Patio/Porch, Gas Grill, Rain Gutters, Outdoor Grill, Outdoor Living Center, Private Yard, Storage
Garage Spaces 2.0
Fence Wood
Pool Gunite, In Ground, Outdoor Pool, Pool Sweep, Private, Pump, Waterfall
Community Features Club House, Community Pool, Greenbelt, Jogging Path/Bike Path, Playground, Pool, Sidewalks
Utilities Available Cable Available, City Sewer, City Water, Community Mailbox, Concrete, Curbs, Electricity Connected, Individual Gas Meter, Individual Water Meter, Natural Gas Available, Sidewalk
Roof Type Composition
Building
Lot Description Cul-De-Sac, Landscaped, Lrg. Backyard Grass, Sprinkler System, Subdivision
Story Two
Foundation Slab
Structure Type Brick,Rock/Stone
Schools
Elementary Schools Jc Thompson
Middle Schools Wilson
High Schools Northwest
School District Northwest Isd
Others
Acceptable Financing Cash, Conventional, FHA, VA Loan
Listing Terms Cash, Conventional, FHA, VA Loan
Read Less

©2026 North Texas Real Estate Information Systems.
Bought with Non-NTREIS MLS Licensee • NON MLS
NEARBY SCHOOLS & BUSINESSES
GET MORE INFORMATION