
For more information regarding the value of a property, please contact us for a free consultation.
605 Kodiak TRL Cedar Park, TX 78613
Want to know what your home might be worth? Contact us for a FREE valuation!

Our team is ready to help you sell your home for the highest possible price ASAP
Key Details
Property Type Single Family Home
Sub Type Single Family Residence
Listing Status Sold
Purchase Type For Sale
Square Footage 6,539 sqft
Subdivision Breakaway Park Sec 4
MLS Listing ID 7856066
Style 1st Floor Entry
Bedrooms 4
Full Baths 4
Half Baths 1
HOA Fees $50/ann
Year Built 2013
Annual Tax Amount $40,871
Tax Year 2025
Lot Size 1.038 Acres
Property Sub-Type Single Family Residence
Property Description
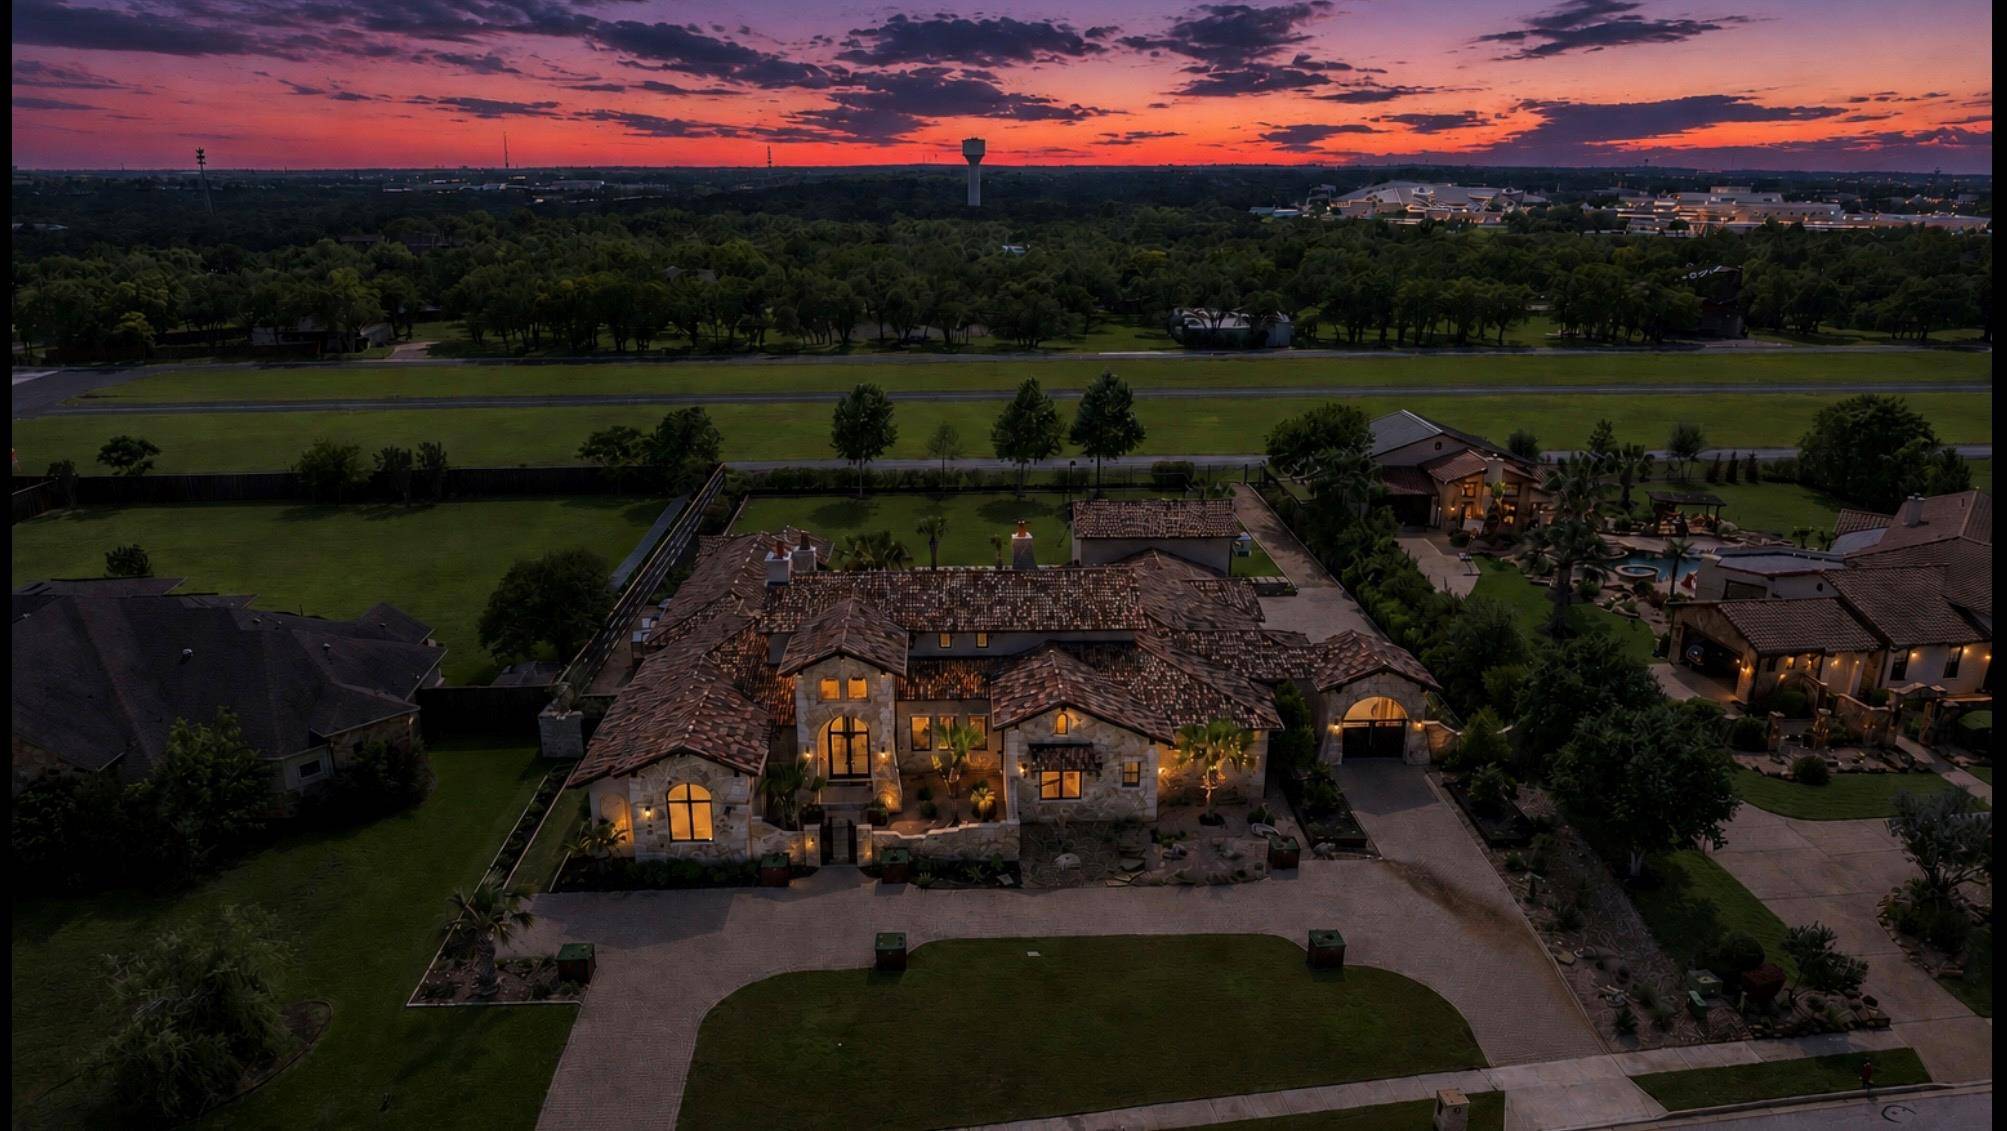
One-of-a-kind luxury estate located in the exclusive Breakaway Park subdivision, a premier fly-in/fly-out community featuring its own private runway.
Situated on a full acre lot backing directly up to the airstrip, this property offers ample space to build a private hangar or guest house. Owners also have the opportunity to join the pilots' association for airport access.
Designed by renowned architect John Hathaway of Vanguard Studios and decorated by Glynis Wood Interiors, this timeless Italian-themed villa seamlessly blends old-world elements with contemporary finishes. The exterior features a Mexican clay tile roof, custom copper gates, and a sophisticated masonry blend of cave stone, limestone, and old Chicago brick, all complemented by professional landscaping and lighting.
The interior boasts expansive open spaces with large steel and glass windows, custom wood beams, reclaimed wood floors, and natural stone tile. Notable features include:
- Owner's Suite: A steam shower, freestanding soaking tub, and private patio access to the pool area.
- Gourmet Kitchen & Wine Room: High-end appliances and a custom-built, 700+ bottle chilled wine room.
- Outdoor Living: A lighted sport court, lavish heated pool and spa, and a rear patio cooling system.
- Full house Generac home generator
This exceptional home is conveniently located near the Domain, shopping, trails, and major transportation.
Location
State TX
County Williamson
Area Cls
Interior
Heating Central, Fireplace(s), Forced Air, Heat Pump
Cooling Ceiling Fan(s), Central Air, Heat Pump, Humidity Control
Flooring Carpet, Stone, Tile, Wood
Fireplaces Number 3
Fireplaces Type Gas Log, Great Room, Stone
Exterior
Exterior Feature Gas Grill, Rain Gutters, Lighting, Misting System, Outdoor Grill, Permeable Paving, Sport Court
Garage Spaces 4.5
Fence Back Yard, Gate, Wrought Iron
Pool Filtered, Gunite, Heated, In Ground, Pool/Spa Combo
Community Features Airport/Runway, Curbs, High Speed Internet
Utilities Available Cable Available, Electricity Connected, High Speed Internet, Phone Available, Propane, Sewer Connected, Water Connected
Waterfront Description None
View Park/Greenbelt, See Remarks
Roof Type Tile
Building
Lot Description Curbs, Level, Sprinkler - Automatic, Trees-Moderate, See Remarks
Foundation Slab
Sewer Public Sewer
Water Public, Well
Structure Type Concrete,Glass,Spray Foam Insulation,Masonry – All Sides,Stone,Stucco
New Construction No
Schools
Elementary Schools Ronald Reagan
Middle Schools Artie L Henry
High Schools Vista Ridge
School District Leander Isd
Others
Acceptable Financing Cash, Conventional
Listing Terms Cash, Conventional
Special Listing Condition Standard
Read Less
Bought with Advantage Austin Properties
NEARBY SCHOOLS & BUSINESSES
GET MORE INFORMATION