
For more information regarding the value of a property, please contact us for a free consultation.
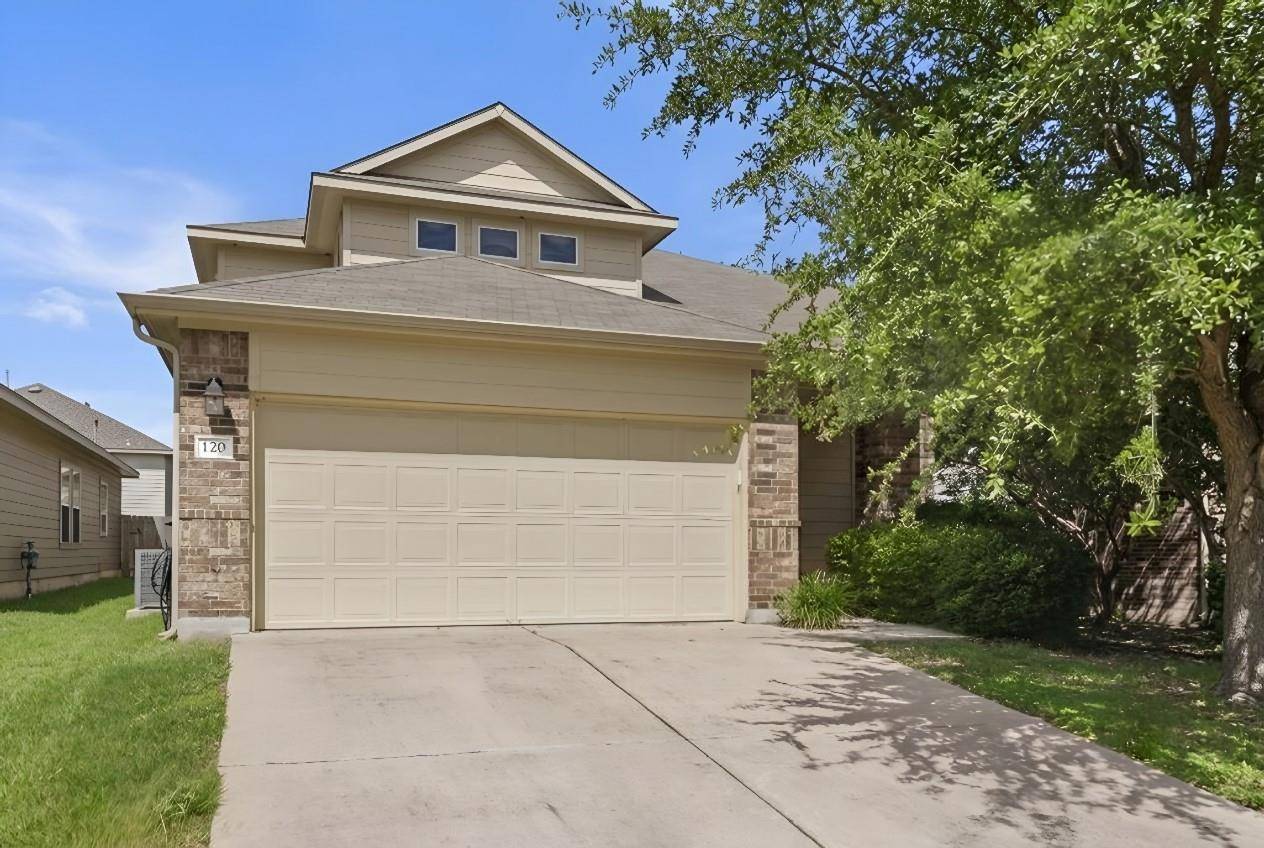
120 Bufflehead LN Leander, TX 78641
Want to know what your home might be worth? Contact us for a FREE valuation!

Our team is ready to help you sell your home for the highest possible price ASAP
Key Details
Property Type Single Family Home
Sub Type Single Family Residence
Listing Status Sold
Purchase Type For Sale
Square Footage 2,732 sqft
Subdivision Summerlyn Ph L-6
MLS Listing ID 6261509
Bedrooms 4
Full Baths 2
Half Baths 1
HOA Fees $32/qua
Year Built 2013
Annual Tax Amount $9,056
Tax Year 2025
Lot Size 5,183 Sqft
Property Sub-Type Single Family Residence
Property Description
Gorgeous Texas living awaits in this exceptional two-story residence, offering 4 bedrooms and 2 full bathrooms in the highly desirable city of Leander, TX. From the moment you arrive, the elegant brick and stucco exterior, manicured front yard, and striking architectural presence set a memorable first impression, complemented by a two-car garage and spacious driveway.
The grand entry welcomes you with rich hardwood flooring, soaring ceilings, and a sophisticated front door that sets the tone for the elevated design throughout. The open-concept layout flows seamlessly, blending hardwood, tile, and plush carpeting with recessed lighting and vaulted ceilings, creating a bright and inviting atmosphere. A beautifully detailed staircase with contrasting treads and refined wainscoting adds architectural character.
At the heart of the home is a chef-inspired kitchen featuring granite countertops, a spacious island with breakfast bar seating, and stainless steel appliances including a dishwasher, microwave, range, range hood, and refrigerator. A generous pantry provides excellent storage. The adjoining living room offers a warm retreat anchored by a cozy fireplace, perfect for relaxing or entertaining.
The primary suite is a private sanctuary with abundant natural light, a ceiling fan, and plush carpeting. The spa-like bathrooms include dual vanities, elegant tile finishes, a glass-enclosed shower, and a separate soaking tub designed for comfort and relaxation. A dedicated interior laundry room with washer and dryer adds convenience.
Enjoy outdoor living from the screened porch overlooking the private fenced backyard. An upgraded deck and patio extend the living space, creating an ideal setting for entertaining, dining, or quiet evenings outdoors.
Located at 120 Bufflehead Ln, this home blends timeless sophistication, thoughtful upgrades, and effortless livability into one exceptional offering.
Location
State TX
County Williamson
Area Cln
Interior
Heating Central
Cooling Central Air
Flooring Concrete, Wood
Fireplaces Number 1
Fireplaces Type Wood Burning
Exterior
Exterior Feature Private Yard
Garage Spaces 2.0
Fence Wood
Pool None
Community Features None
Utilities Available Cable Connected, Electricity Connected, High Speed Internet, Sewer Connected, Water Connected
Waterfront Description None
View Neighborhood
Roof Type Composition,Shingle
Building
Lot Description Interior Lot, Landscaped
Foundation Slab
Sewer Public Sewer
Water Public
Structure Type Brick
New Construction No
Schools
Elementary Schools Larkspur
Middle Schools Knox Wiley
High Schools Glenn
School District Leander Isd
Others
Acceptable Financing Cash, Conventional, FHA, VA Loan
Listing Terms Cash, Conventional, FHA, VA Loan
Special Listing Condition Standard
Read Less
Bought with RE/MAX Fine Properties
NEARBY SCHOOLS & BUSINESSES
GET MORE INFORMATION