
For more information regarding the value of a property, please contact us for a free consultation.
1425 Teasley Lane Celina, TX 75009
Want to know what your home might be worth? Contact us for a FREE valuation!

Our team is ready to help you sell your home for the highest possible price ASAP
Key Details
Property Type Single Family Home
Sub Type Single Family Residence
Listing Status Sold
Purchase Type For Sale
Square Footage 4,789 sqft
Subdivision Light Farms The Grange Neighborhood Ph 3
MLS Listing ID 21217830
Style Traditional
Bedrooms 5
Full Baths 5
Half Baths 1
HOA Fees $137/mo
Year Built 2016
Annual Tax Amount $15,892
Lot Size 0.321 Acres
Property Sub-Type Single Family Residence
Property Description
As you step inside, you're greeted by a grand entrance that radiates warmth and sophistication, setting the tone for the rest of the home. The nail-down hardwood floors extend throughout most of the first floor, adding a touch of timeless appeal. The family room is a true masterpiece with soaring cathedral ceilings, exquisite wood beams, and a stunning stone fireplace that offers a cozy ambiance perfect for gatherings and relaxation. At the heart of the home is the oversized kitchen island, designed to combine functionality with style, making it ideal for entertaining guests or enjoying casual family meals. The open floor plan allows for seamless transitions between living spaces, with endless decorating possibilities and room to accommodate all your needs. Each bedroom offers ample space with an ensuite bath, ensuring privacy and comfort for every household member.
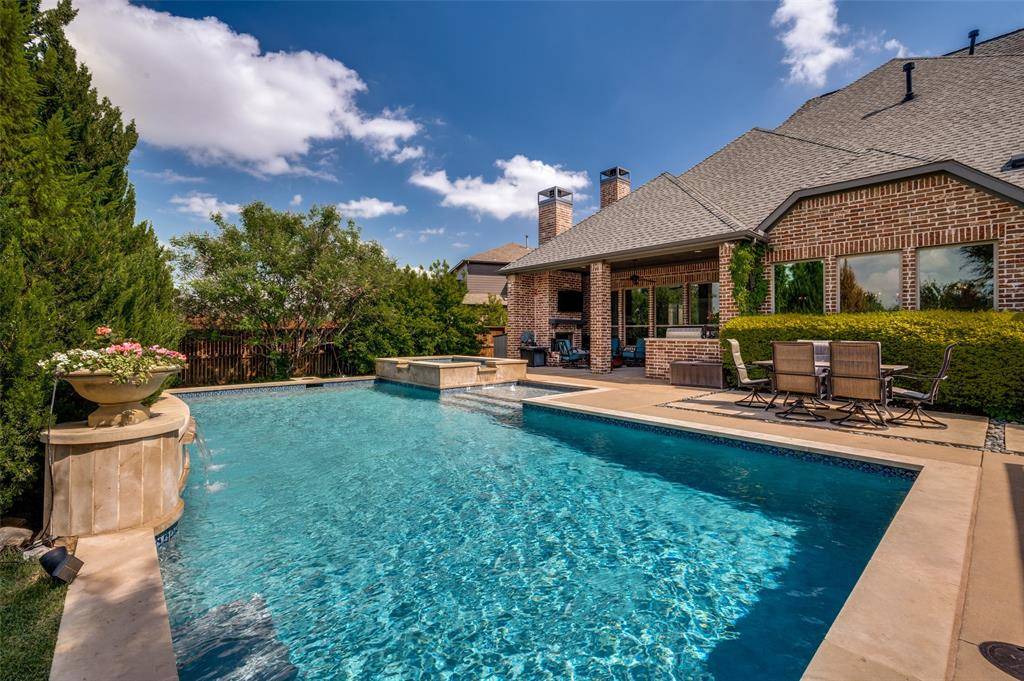
The backyard features a spectacular 25,000-gallon Riverbend Pool with an in-floor cleaning system, promising endless summer fun and relaxation. A generous side yard provides additional space for outdoor activities, enhancing the home's appeal for family gatherings or quiet reflection. Trees lining the property offer a sense of seclusion and privacy, making the outdoors feel like a personal vacation retreat right at home. Situated in the Prosper Independent School District.
This exquisite Shaddock home in Light Farms represents more than just a place to live; it's a lifestyle choice.
Location
State TX
County Collin
Community Club House, Community Pool, Curbs, Fishing, Fitness Center, Jogging Path/Bike Path, Lake, Park, Pickle Ball Court, Playground, Sidewalks
Rooms
Dining Room 2
Interior
Heating Central, Electric
Cooling Ceiling Fan(s), Central Air, Electric, Gas
Flooring Carpet, Ceramic Tile, Hardwood
Fireplaces Number 2
Fireplaces Type Family Room, Gas Logs, Gas Starter, Outside, Stone
Equipment Home Theater
Laundry Full Size W/D Area
Exterior
Exterior Feature Built-in Barbecue, Covered Patio/Porch, Dog Run, Outdoor Grill, Outdoor Living Center, Storage
Garage Spaces 3.0
Fence Back Yard, Fenced
Pool Fenced, Gunite, In Ground, Pool Sweep, Pool/Spa Combo, Pump, Water Feature
Community Features Club House, Community Pool, Curbs, Fishing, Fitness Center, Jogging Path/Bike Path, Lake, Park, Pickle Ball Court, Playground, Sidewalks
Utilities Available City Sewer, City Water, Individual Gas Meter, Individual Water Meter
Roof Type Composition
Building
Lot Description Interior Lot, Landscaped, Level, Lrg. Backyard Grass, Many Trees, Sprinkler System, Subdivision
Story Two
Foundation Slab
Structure Type Brick,Rock/Stone
Schools
Elementary Schools Light Farms
Middle Schools Reynolds
High Schools Prosper
School District Prosper Isd
Others
Acceptable Financing Cash, Conventional
Listing Terms Cash, Conventional
Special Listing Condition Aerial Photo
Read Less

©2026 North Texas Real Estate Information Systems.
Bought with Steven Robertson • Real Estate Diplomats
NEARBY SCHOOLS & BUSINESSES
GET MORE INFORMATION