
For more information regarding the value of a property, please contact us for a free consultation.
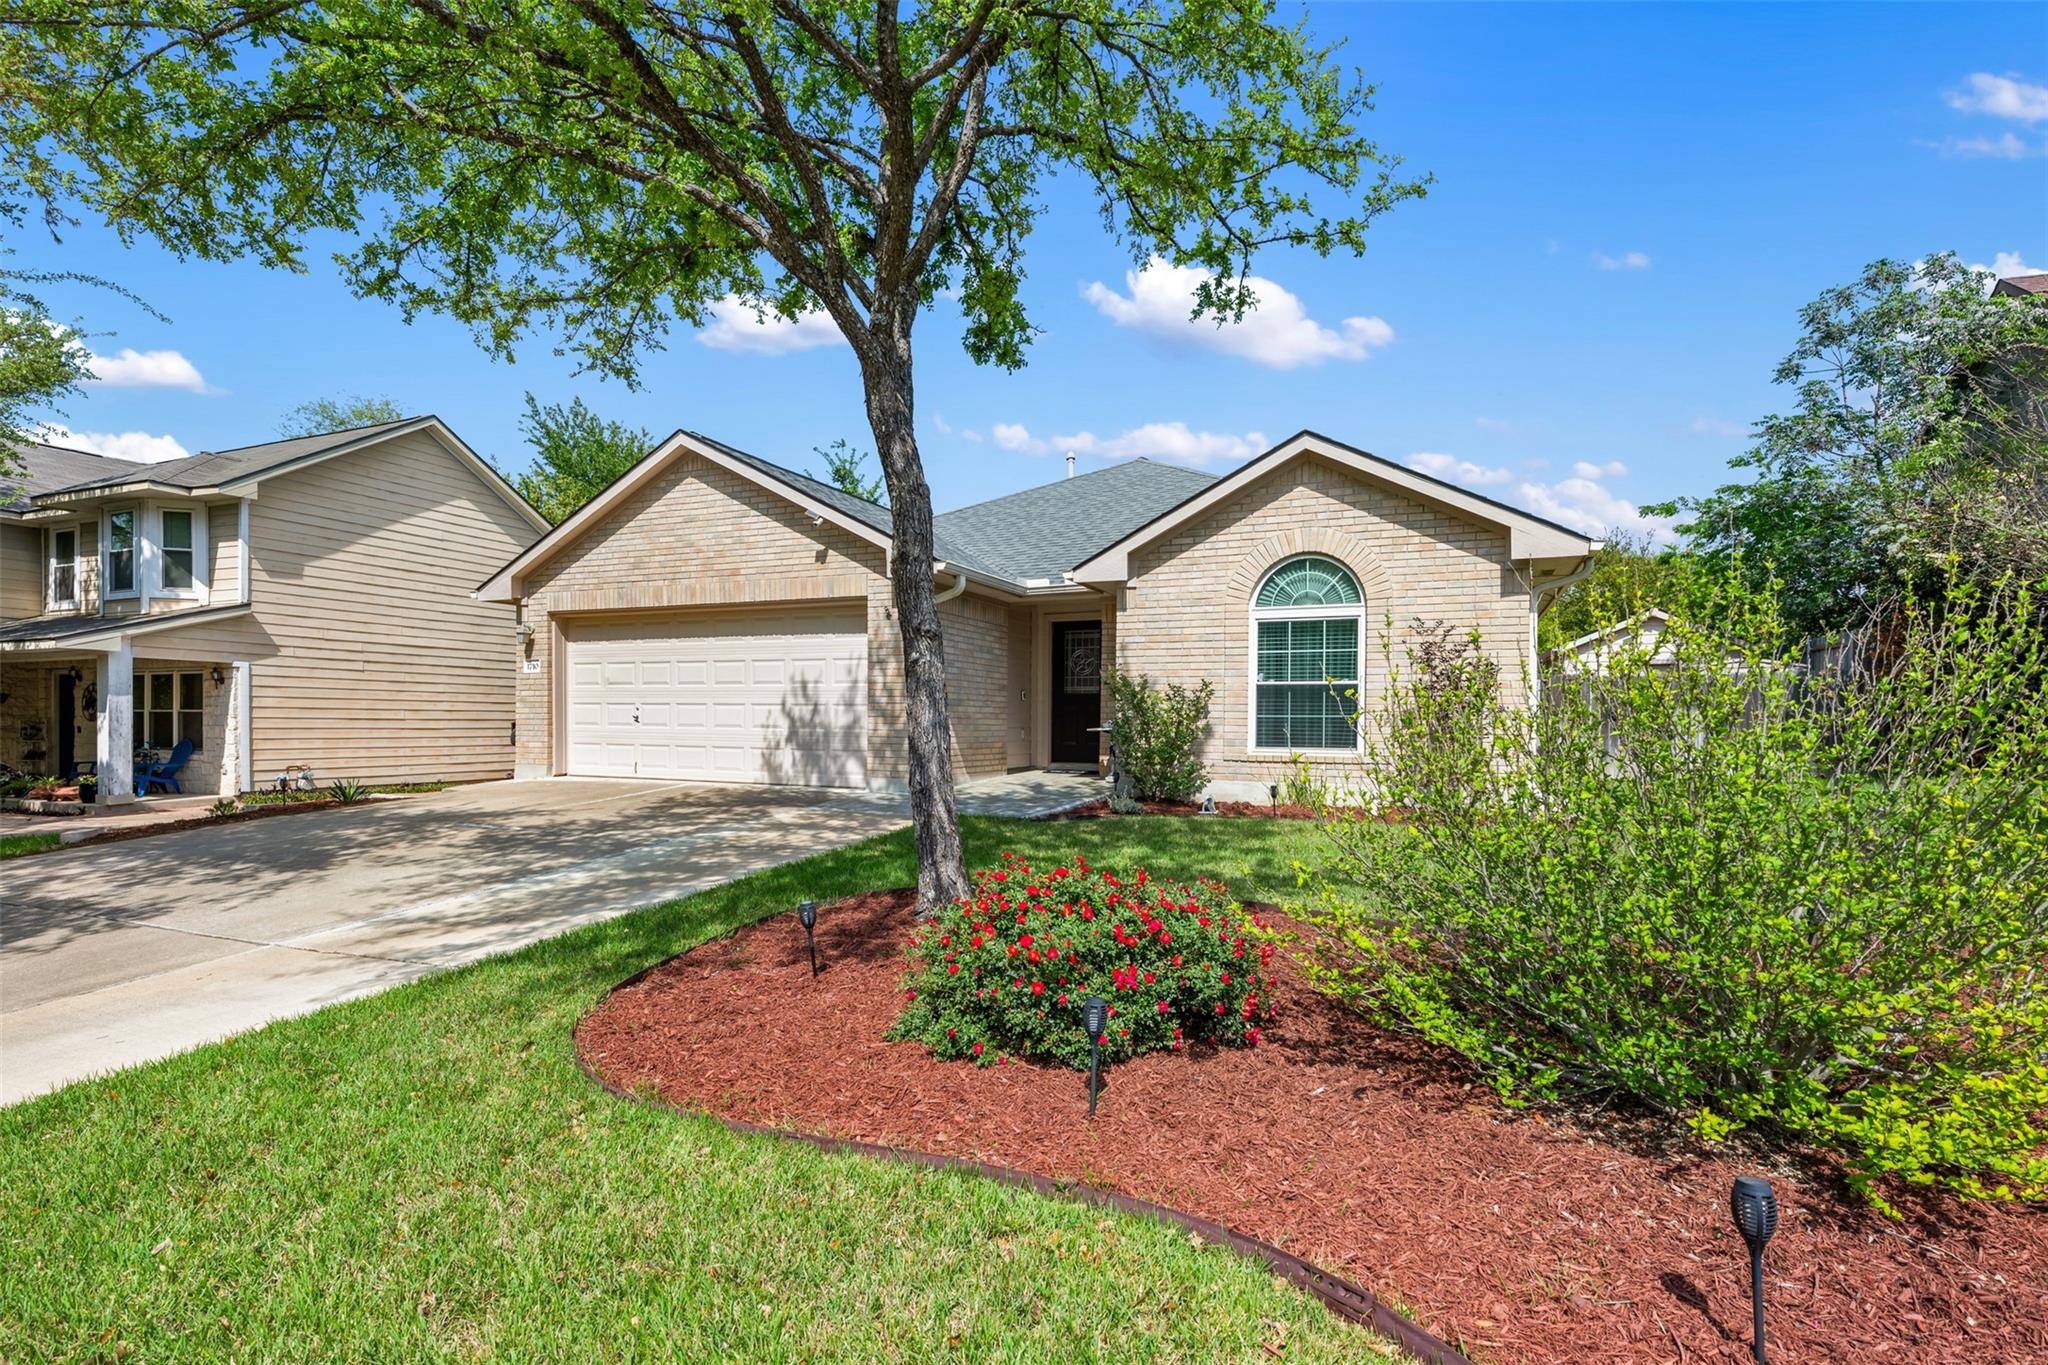
1710 Mimosa LN Leander, TX 78641
Want to know what your home might be worth? Contact us for a FREE valuation!

Our team is ready to help you sell your home for the highest possible price ASAP
Key Details
Property Type Single Family Home
Sub Type Single Family Residence
Listing Status Sold
Purchase Type For Sale
Square Footage 1,820 sqft
Subdivision Mason Creek Sec 02-A
MLS Listing ID 1671892
Bedrooms 3
Full Baths 2
Year Built 1999
Annual Tax Amount $7,351
Tax Year 2025
Lot Size 8,306 Sqft
Property Sub-Type Single Family Residence
Property Description
Refined Living in Mason Creek, this thoughtfully remodeled home with elevated finishes invites you! Welcome to 1710 Mimosa Ln, where timeless design meets modern sophistication in this beautifully reimagined 3 bedroom, 2 bath residence offering 1,840 square feet of curated living space. View the 3D virtual tour located in facts & features on some real estate websites.
Every detail has been thoughtfully updated, with a fully remodeled kitchen and bathrooms showcasing elevated, contemporary finishes. This also included all of the windows replaced in 2019 with ultra low E coated, Argen filled, Energy Star rated windows. The primary suite is a private retreat, featuring dual sinks, an expansive walk-in shower with a rain shower head, custom tile surround, and a built-in bench—creating a spa-like experience. Two spacious walk-in closets complete the suite with both comfort and functionality. A newly installed Trane HVAC system was installed in 2024 offering peace of mind with a 10-year warranty.
Rich wood laminate flooring flows seamlessly throughout the main living areas, bedrooms, formal dining, and breakfast space, enhancing the home's warmth and cohesion. Both bathrooms are finished with designer tile flooring for a polished, upscale feel.
Step outside to an inviting covered patio designed for effortless entertaining and year-round enjoyment. The lushly landscaped backyard is adorned with vibrant rose bushes, mature trees, and thoughtfully selected greenery. A full Hunter brand premium irrigation system was installed in 2019 in the front and backyards giving one more hands free approach to keeping the lawn irrigated and lush. A standout feature is the detached, air-conditioned workshop—perfect for creative pursuits, or additional workspace—alongside a secondary storage shed for added convenience.
Situated in the established Mason Creek community with no HOA, this home offers both freedom and refinement, all within the highly acclaimed Leander ISD.
Location
State TX
County Williamson
Area Cln
Interior
Heating Central, Electric
Cooling Ceiling Fan(s), Central Air, Electric
Flooring Laminate, Tile
Fireplaces Number 1
Fireplaces Type Electric
Exterior
Exterior Feature Gutters Full, No Exterior Steps, Private Yard
Garage Spaces 2.0
Fence Back Yard, Fenced, Full, Privacy, Wood
Pool None
Community Features None
Utilities Available Cable Not Available, Electricity Connected, Natural Gas Connected, Sewer Connected, Water Connected
Waterfront Description None
View Neighborhood
Roof Type Composition
Building
Lot Description Back Yard, Cul-De-Sac, Curbs, Front Yard, Interior Lot, Landscaped, Level, Native Plants, Private, Public Maintained Road, Sprinkler - Automatic, Sprinklers In Rear, Sprinklers On Side, Trees-Medium (20 Ft - 40 Ft)
Foundation Slab
Sewer Public Sewer
Water MUD
Structure Type Brick,HardiPlank Type
New Construction No
Schools
Elementary Schools Whitestone
Middle Schools Leander Middle
High Schools Leander High
School District Leander Isd
Others
Acceptable Financing Cash, Conventional, FHA, VA Loan
Listing Terms Cash, Conventional, FHA, VA Loan
Special Listing Condition Standard
Read Less
Bought with Thrive Realty
NEARBY SCHOOLS & BUSINESSES
GET MORE INFORMATION