
For more information regarding the value of a property, please contact us for a free consultation.
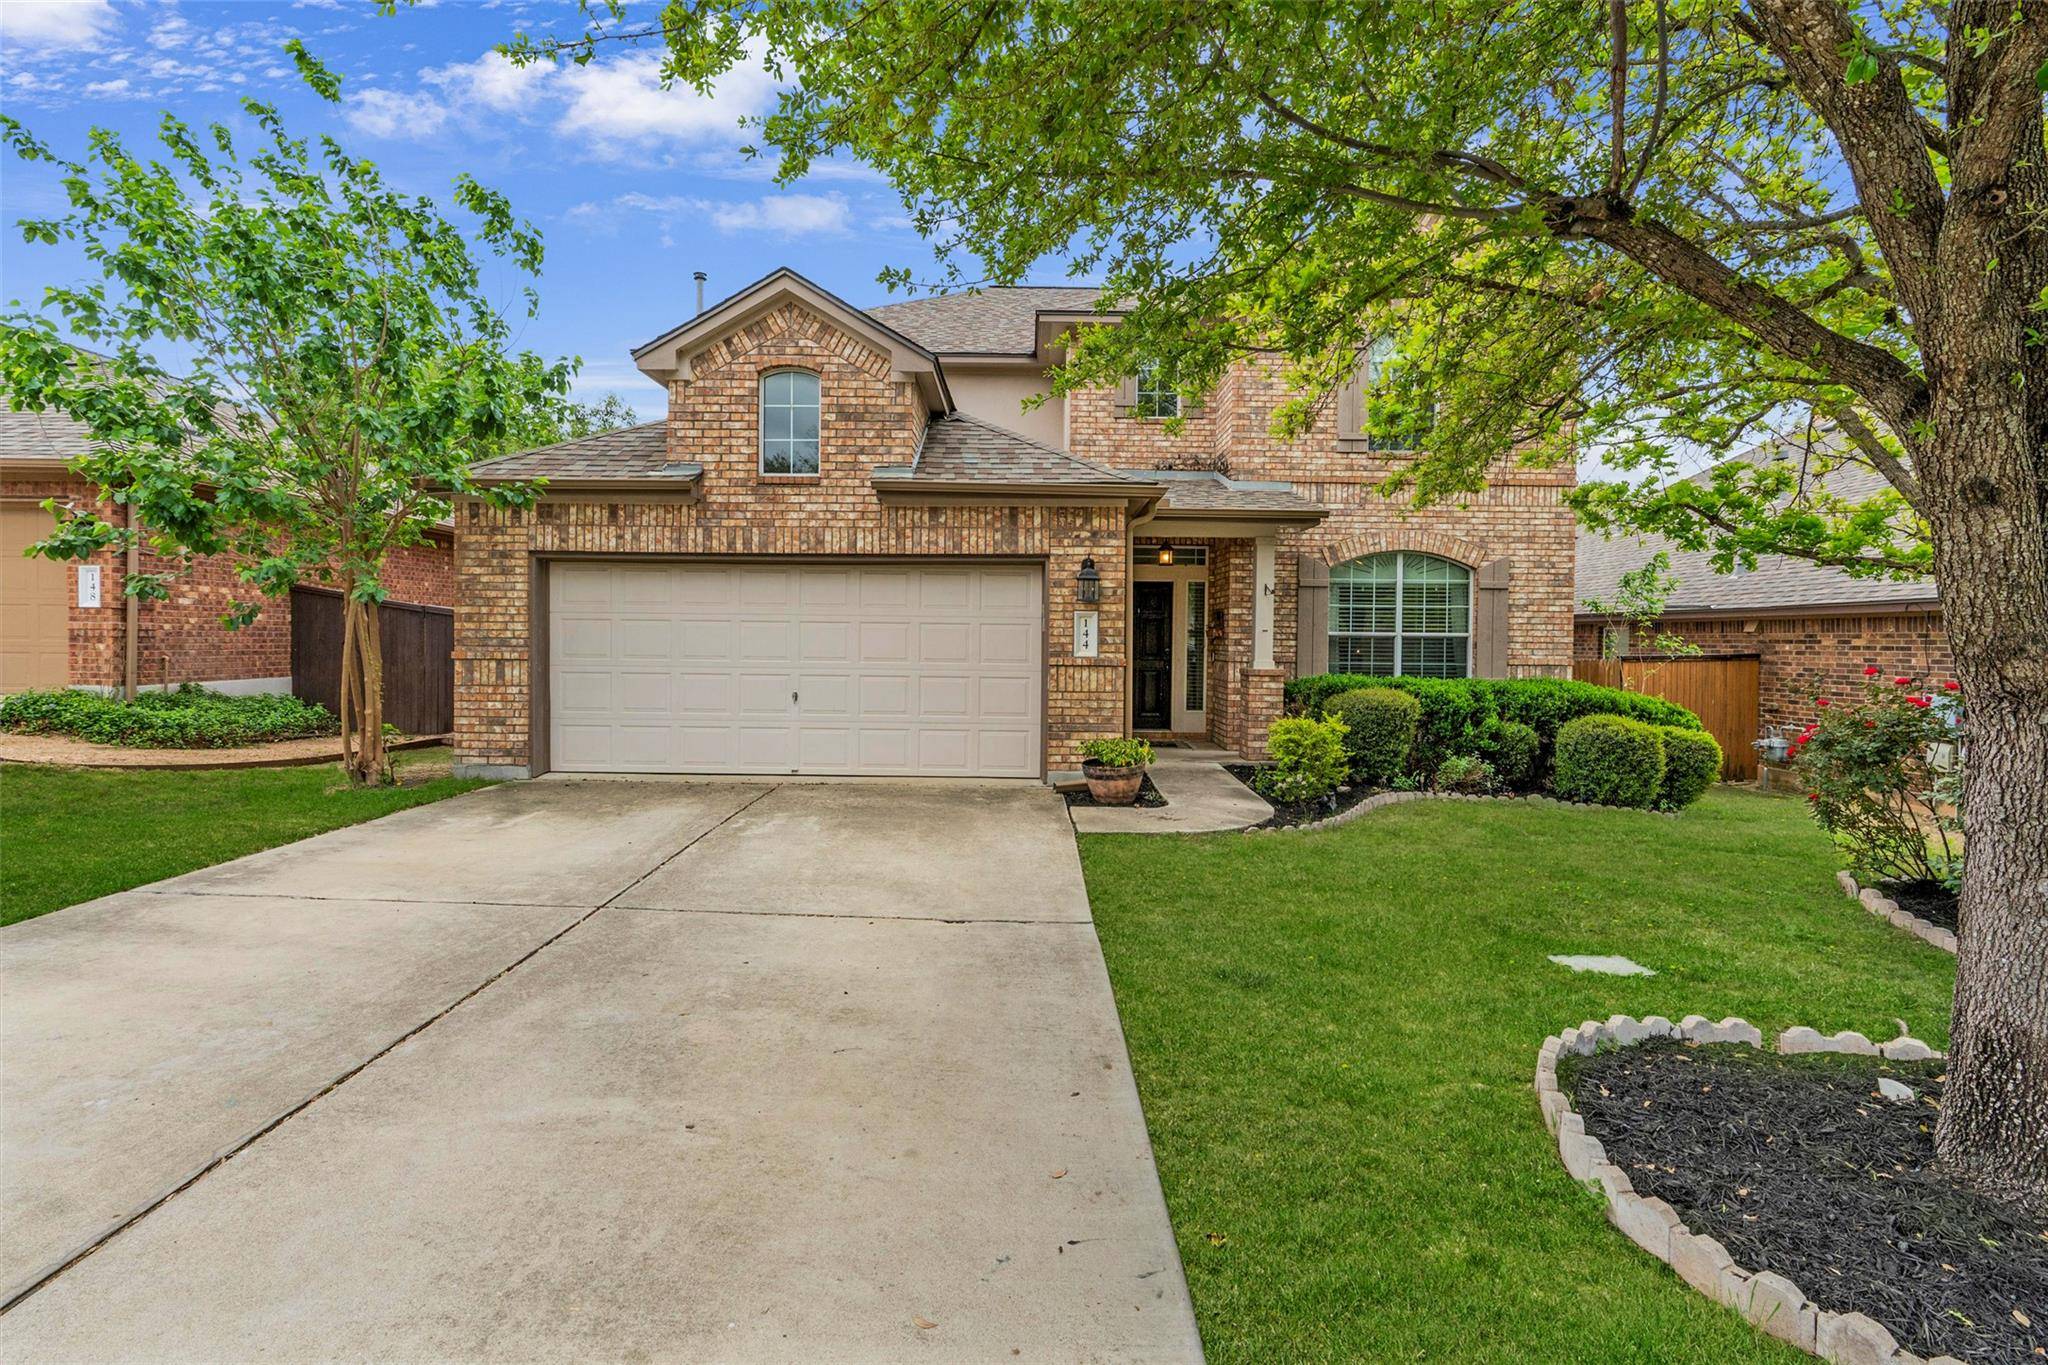
144 Copper Lake LN Georgetown, TX 78628
Want to know what your home might be worth? Contact us for a FREE valuation!

Our team is ready to help you sell your home for the highest possible price ASAP
Key Details
Property Type Single Family Home
Sub Type Single Family Residence
Listing Status Sold
Purchase Type For Sale
Square Footage 2,997 sqft
Subdivision Parkside At Mayfield Ranch Sec 01
MLS Listing ID 6873653
Bedrooms 5
Full Baths 3
HOA Fees $50/qua
Year Built 2010
Annual Tax Amount $12,291
Tax Year 2025
Lot Size 6,664 Sqft
Property Sub-Type Single Family Residence
Property Description
Located in a highly sought-after Georgetown community, this beautifully maintained 5-bedroom, 3-bath home offers a perfect blend of style, functionality, and elevated living. Thoughtfully designed with a versatile layout, the home features two bedrooms on the main level along with a dedicated office—ideal for guests, multigenerational living, or working from home.
The fully renovated kitchen is the heart of the home, showcasing stone countertops, shaker-style cabinetry, a designer backsplash, expansive island, and breakfast bar—all seamlessly opening to the main living area. Soaring ceilings and abundant natural light create a bright, inviting atmosphere, while the fireplace adds warmth and character.
The spacious primary suite provides a serene retreat, complete with a spa-inspired bathroom featuring dual vanities and a beautifully finished walk-in shower. Additional details such as tray ceilings and a built-in entertainment bar elevate the home's overall design and livability.
Step outside to a private, fenced backyard with a covered patio and outdoor dining space—perfect for relaxing or entertaining.
With updated finishes, a flexible floor plan, and a prime location, this home offers an exceptional opportunity to enjoy refined living in one of Georgetown's most desirable neighborhoods.
Location
State TX
County Williamson
Area Cln
Interior
Heating Central, Natural Gas
Cooling Central Air
Flooring Carpet, Tile
Fireplaces Number 1
Fireplaces Type Family Room
Exterior
Exterior Feature Exterior Steps
Garage Spaces 2.0
Fence Fenced, Wood
Pool None
Community Features Clubhouse, Cluster Mailbox, Park, Pool, Trail(s)
Utilities Available Electricity Available, High Speed Internet, Natural Gas Available, Phone Connected
Waterfront Description None
View None
Roof Type Composition
Building
Lot Description Sprinkler - Automatic, Trees-Moderate
Foundation Slab
Sewer MUD, Public Sewer
Water MUD
Structure Type Masonry – Partial
New Construction No
Schools
Elementary Schools Parkside
Middle Schools Stiles
High Schools Rouse
School District Leander Isd
Others
Acceptable Financing Cash, Conventional, FHA, VA Loan
Listing Terms Cash, Conventional, FHA, VA Loan
Special Listing Condition Standard
Read Less
Bought with Beam Real Estate, LLC
NEARBY SCHOOLS & BUSINESSES
GET MORE INFORMATION