
For more information regarding the value of a property, please contact us for a free consultation.
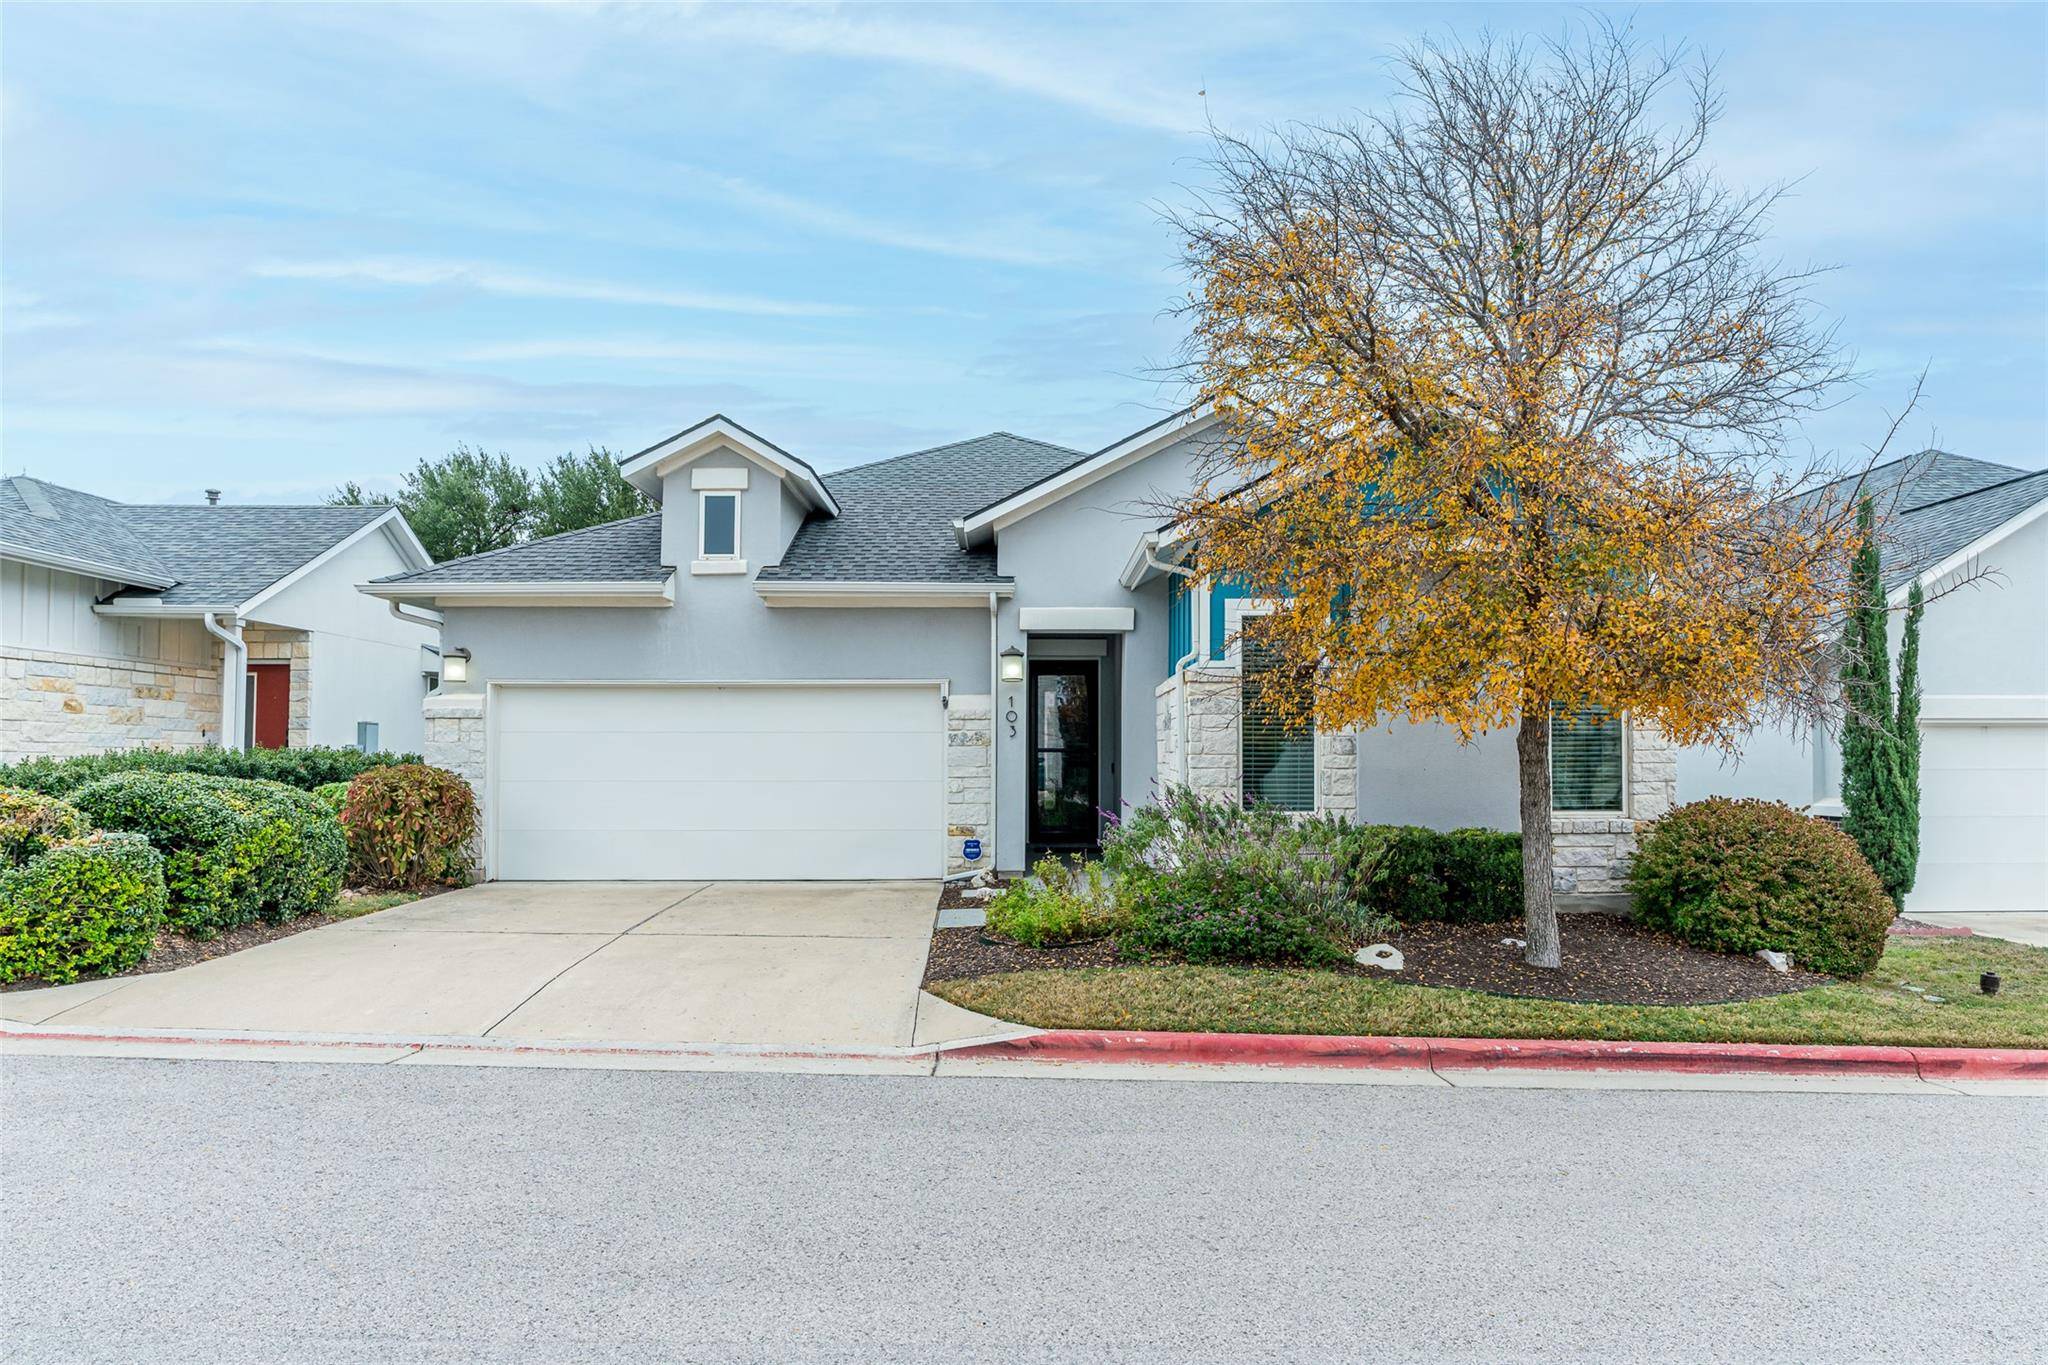
13701 Ronald W Reagan BLVD #103 Cedar Park, TX 78613
Want to know what your home might be worth? Contact us for a FREE valuation!

Our team is ready to help you sell your home for the highest possible price ASAP
Key Details
Property Type Single Family Home
Sub Type Single Family Residence
Listing Status Sold
Purchase Type For Sale
Square Footage 1,903 sqft
Subdivision Edgewater
MLS Listing ID 5689590
Style 1st Floor Entry,Low Rise (1-3 Stories),Single level Floor Plan
Bedrooms 3
Full Baths 2
HOA Fees $120/mo
Year Built 2016
Annual Tax Amount $2,750
Tax Year 2025
Lot Size 5,662 Sqft
Property Sub-Type Single Family Residence
Property Description
SIGNIFICANT PRICE IMPROVEMENT!!! ONE OF THE BEST DEALS IN CEDAR PARK!!
Modern One-Story Home in Gated Edgewater Community.
Welcome to Edgewater, a small, private gated community offering low-maintenance living in one of the most convenient and fast-growing areas of Williamson County, Texas. This 100% masonry, one-story modern home sits on one of the largest HOA-maintained lots and backs to a lush greenbelt along Spanish Creek, offering space to roam, fish, hike, bike, and enjoy the outdoors with pets.
The walkable location places you minutes from Starbucks, restaurants, bars, shopping, and daily services, with easy access to I-35, FM 1431, and 183A. Ideally positioned between New Hope Drive and Whitestone Boulevard, the home is surrounded by major amenities including Perfect Game Sports Complex, the new CedarView 117-acre mixed-use development with Scheels, Marriott and NFM, Brushy Creek Parks, and Williamson County Park.
Designed for modern living, this single-story open-concept home features lofty ceilings, abundant natural light, and seamless indoor-outdoor flow. The chef's kitchen offers tall cabinetry, a large center island with counter-height seating, walk-in pantry, and premium finishes. The dining area is wrapped in windows, while the living room features a gas fireplace, custom built-ins, floor plug, and sliding glass doors opening to a large screened-in patio—ideal for entertaining.
The primary suite features clerestory windows, a spa-style bath with soaking tub and walk-in shower, and a large walk-in closet. Secondary bedrooms are secluded, and tasteful upgrades elevate the home throughout.
Extensive builder upgrades include enhanced cabinetry, fireplace, added storage, and a tankless water heater. Washer, dryer, refrigerator, and freezer convey. A rare opportunity to own a modern, low-maintenance home near Brushy Creek with exceptional access to parks, trails, dining, and future development.
Immediate approval on showing requests.
Location
State TX
County Williamson
Area Cls
Interior
Heating Central, Fireplace(s), Natural Gas
Cooling Ceiling Fan(s), Central Air, Electric
Flooring Carpet, Tile, Wood
Fireplaces Number 1
Fireplaces Type Gas, Gas Log, Gas Starter, Living Room, Raised Hearth
Exterior
Exterior Feature Exterior Steps, Gutters Full, Lighting, Pest Tubes in Walls
Garage Spaces 2.0
Fence Back Yard, Wood
Pool None
Community Features Cluster Mailbox, Common Grounds, Curbs, Electronic Payments, Gated, High Speed Internet, Lock and Leave, Street Lights, Suburban, Underground Utilities
Utilities Available Cable Connected, Electricity Available, High Speed Internet, Natural Gas Connected, Phone Available, Sewer Connected, Underground Utilities, Water Connected
Waterfront Description None
View Neighborhood
Roof Type Composition,Shingle
Building
Lot Description Back Yard, Cleared, Curbs, Few Trees, Front Yard, Interior Lot, Landscaped, Level, Private Maintained Road, Sprinkler - Automatic, Sprinkler - Rain Sensor, Trees-Medium (20 Ft - 40 Ft), Trees-Sparse
Foundation Slab
Sewer MUD, Public Sewer
Water MUD, Public
Structure Type Attic/Crawl Hatchway(s) Insulated,Blown-In Insulation,Masonry – All Sides,Stone Veneer,Stucco
New Construction No
Schools
Elementary Schools Block House
Middle Schools Artie L Henry
High Schools Vista Ridge
School District Leander Isd
Others
Acceptable Financing Buyer Assistance Programs, Cash, Conventional, 1031 Exchange, FHA, Lender Approval, VA Loan, Zero Down
Listing Terms Buyer Assistance Programs, Cash, Conventional, 1031 Exchange, FHA, Lender Approval, VA Loan, Zero Down
Special Listing Condition Standard
Read Less
Bought with Compass RE Texas, LLC
NEARBY SCHOOLS & BUSINESSES
GET MORE INFORMATION