
For more information regarding the value of a property, please contact us for a free consultation.
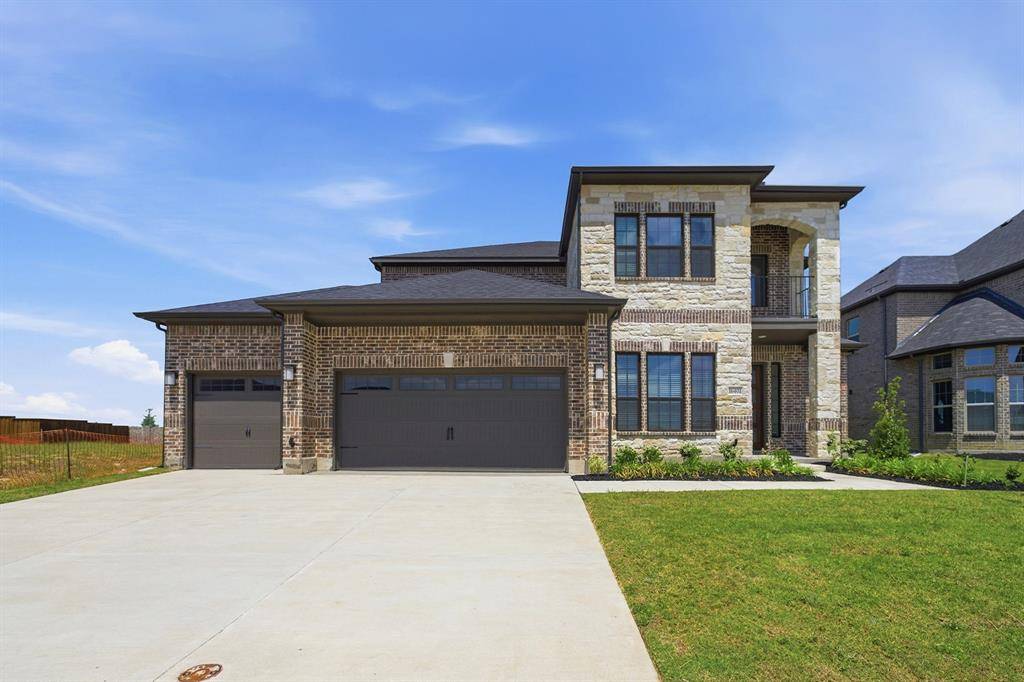
16401 Flatlands Way Celina, TX 75009
Want to know what your home might be worth? Contact us for a FREE valuation!

Our team is ready to help you sell your home for the highest possible price ASAP
Key Details
Property Type Single Family Home
Sub Type Single Family Residence
Listing Status Sold
Purchase Type For Sale
Square Footage 4,052 sqft
Subdivision Green Meadows
MLS Listing ID 21158065
Style Traditional
Bedrooms 5
Full Baths 3
Half Baths 1
HOA Fees $172/mo
Year Built 2025
Property Sub-Type Single Family Residence
Property Description
Our beautiful Laguna II plan has 5 bedrooms, 4 baths, 3 car garage, game, media, study on the first floor, a large balcony off of the second-floor game room, a breakfast nook, formal dining room with built-in wine fridge and cabinet, a winding staircase with stained treads and painted risers and Hardwood flooring throughout the entire first floor, except master bath. The extended kitchen in the floor plan has double stacked 54 cabinets with glass, a wood vent hood matching the cabinets, quartz C-tops and flat island, GE upgraded SS appliances, custom linear FP with gorgeous porcelain tile to the ceiling, UCL, pendants, designer upgraded lighting fixtures throughout, fans in all bedrooms, family and study. Too many gorgeous features to list all, this beauty is a must see with $221K in upgrades!! This gorgeous home has been reduced from the full list price of $928,606 to $793,606 with the use of either of our two preferred lenders for financing. Preferred lenders are offering 1% of loan value toward CC and the extension of our 1-2-6 warranty to a 1-2-10 year warranty.
Location
State TX
County Collin
Community Club House, Community Pool, Curbs, Fitness Center
Rooms
Dining Room 1
Interior
Heating Central, ENERGY STAR Qualified Equipment, ENERGY STAR/ACCA RSI Qualified Installation, Fireplace(s), Natural Gas
Cooling Electric, ENERGY STAR Qualified Equipment, Zoned
Flooring Carpet, Ceramic Tile, Hardwood, Wood
Fireplaces Number 1
Fireplaces Type Family Room, Gas, Gas Logs, Gas Starter, Glass Doors, Living Room
Laundry Electric Dryer Hookup, Utility Room, Full Size W/D Area, Washer Hookup
Exterior
Exterior Feature Balcony, Covered Patio/Porch, Rain Gutters, Private Yard
Garage Spaces 2.0
Fence Wood
Community Features Club House, Community Pool, Curbs, Fitness Center
Utilities Available Individual Gas Meter, Individual Water Meter, MUD Sewer, MUD Water, Natural Gas Available, Sewer Available
Roof Type Composition
Building
Lot Description Interior Lot
Story Two
Foundation Slab
Structure Type Brick,Concrete,Frame,Wood
Schools
Elementary Schools Tommie Dobie Bothwell
Middle Schools Jerry & Linda Moore
High Schools Celina
School District Celina Isd
Others
Acceptable Financing Cash, Contract, Conventional, FHA, VA Loan
Listing Terms Cash, Contract, Conventional, FHA, VA Loan
Special Listing Condition Deed Restrictions
Read Less

©2026 North Texas Real Estate Information Systems.
Bought with Sonny Roberts • Jason Mitchell Real Estate Texas
NEARBY SCHOOLS & BUSINESSES
GET MORE INFORMATION