
For more information regarding the value of a property, please contact us for a free consultation.
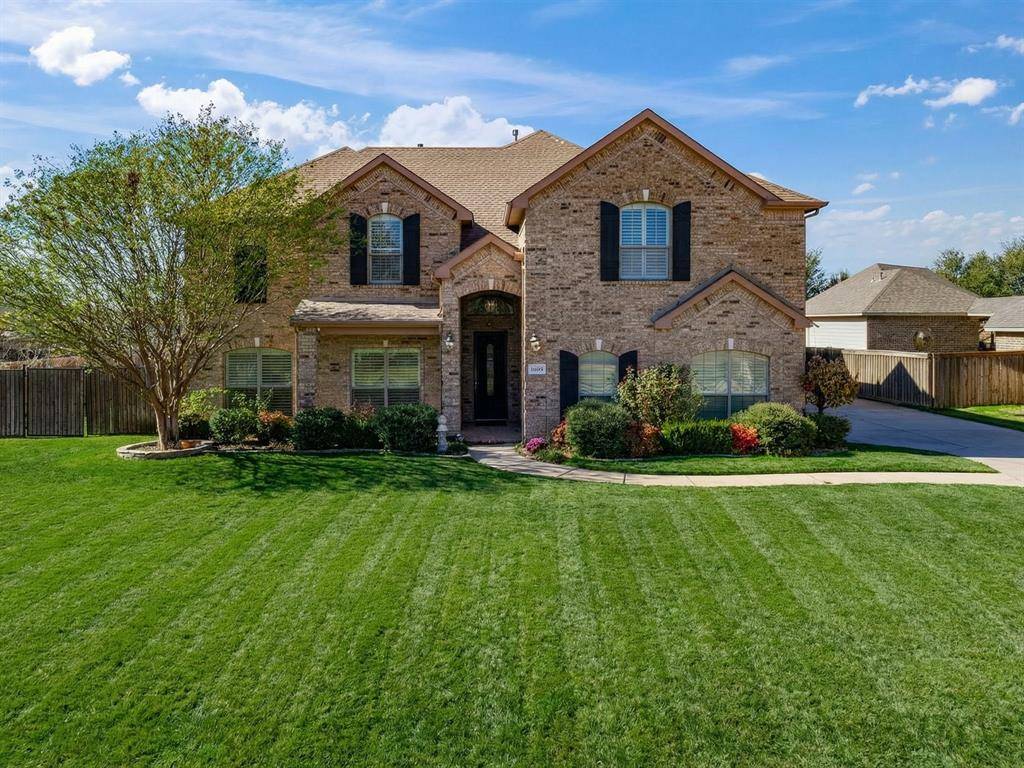
13269 Moonlake Way Fort Worth, TX 76052
Want to know what your home might be worth? Contact us for a FREE valuation!

Our team is ready to help you sell your home for the highest possible price ASAP
Key Details
Property Type Single Family Home
Sub Type Single Family Residence
Listing Status Sold
Purchase Type For Sale
Square Footage 4,396 sqft
Subdivision Sendera Ranch
MLS Listing ID 21161523
Bedrooms 5
Full Baths 4
Half Baths 1
HOA Fees $40/ann
Year Built 2006
Annual Tax Amount $13,098
Lot Size 0.459 Acres
Property Sub-Type Single Family Residence
Property Description
Nestled in the heart of Sendera Ranch, this stunning multigenerational home offers a rare combination of spacious design, thoughtful upgrades, and resort-style outdoor living. With dual primary suites, a private study, and a media room, this layout is ideal for accommodating extended family, guests, or work-from-home needs. The impressive 5-car garage provides abundant storage for vehicles, tools, or even a home gym setup—perfect for hobbyists or car enthusiasts. Inside, you're welcomed by soaring ceilings, elegant wood-look flooring, and an abundance of natural light. A floor-to-ceiling stone fireplace anchors the main living area, which flows effortlessly into the formal dining room and breakfast nook. The gourmet kitchen is a chef's dream—complete with granite countertops, rich cabinetry, stainless steel appliances, double ovens, gas cooktop, and a large center island with bar seating. Primary suite is a spacious retreat—one located on the main floor and the other upstairs—each featuring ensuite baths, separate showers, and dual vanities. Upstairs also includes three additional bedrooms, a large game room, and a fully equipped media room with projector and screen for immersive movie nights. Dual shower heads in upstairs Primary and an additional Jack and Jill bathroom as well. Step outside to your private backyard oasis featuring a shimmering pool, covered patio, and extended entertaining space—all situated on an oversized lot. The immaculate landscaping and upgraded fencing provide both beauty and privacy. Located in the highly acclaimed Northwest ISD, Sendera Ranch residents enjoy an impressive array of community amenities including multiple pools, splash pad, walking trails, parks, playgrounds and greenbelts. Plus, you're just minutes from Alliance Town Center, Tanger Outlets, shopping, dining, and major highways for easy commuting. With flexible space for multigenerational living, over 5 garage bays, and every upgrade imaginable—this home truly has it all.
Location
State TX
County Tarrant
Community Community Pool, Park, Sidewalks
Rooms
Dining Room 2
Interior
Heating Central
Cooling Ceiling Fan(s), Central Air, Electric
Flooring Carpet, Ceramic Tile, Laminate
Fireplaces Number 1
Fireplaces Type Family Room, Stone, Wood Burning
Exterior
Garage Spaces 5.0
Pool Cabana, Gunite, In Ground
Community Features Community Pool, Park, Sidewalks
Utilities Available City Sewer, City Water
Roof Type Composition
Building
Story Two
Foundation Slab
Schools
Elementary Schools Sendera Ranch
Middle Schools Wilson
High Schools Eaton
School District Northwest Isd
Others
Acceptable Financing Cash, Conventional, FHA, VA Loan
Listing Terms Cash, Conventional, FHA, VA Loan
Read Less

©2026 North Texas Real Estate Information Systems.
Bought with Robin Glaysher • Redfin Corporation
NEARBY SCHOOLS & BUSINESSES
GET MORE INFORMATION