
For more information regarding the value of a property, please contact us for a free consultation.
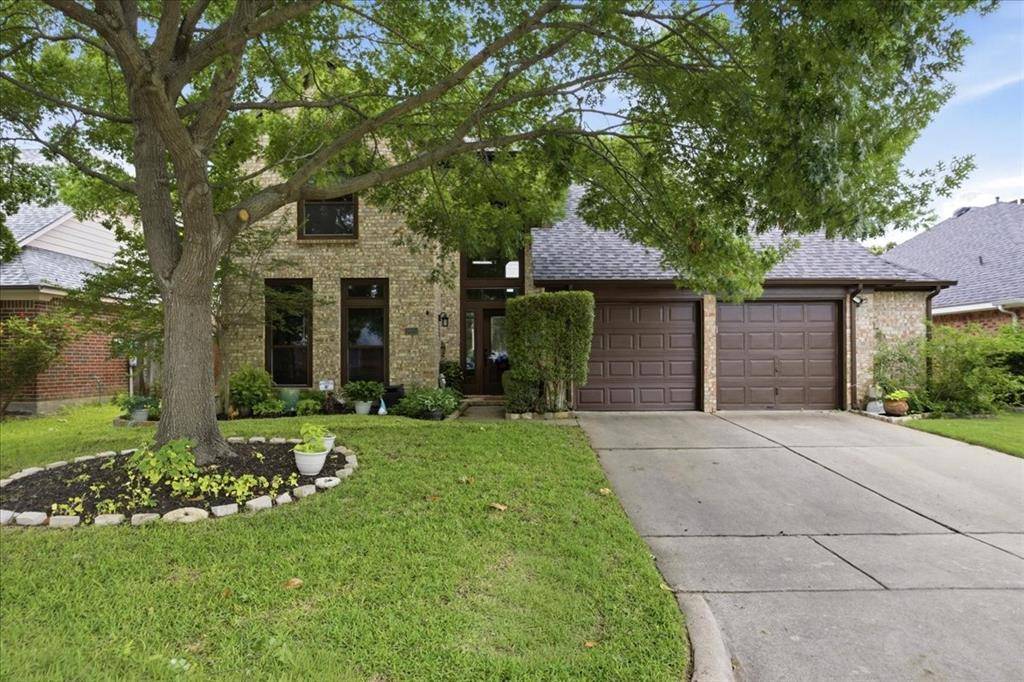
6801 Briarwood Drive Fort Worth, TX 76132
Want to know what your home might be worth? Contact us for a FREE valuation!

Our team is ready to help you sell your home for the highest possible price ASAP
Key Details
Property Type Single Family Home
Sub Type Single Family Residence
Listing Status Sold
Purchase Type For Sale
Square Footage 2,738 sqft
Subdivision Hulen Bend Estates
MLS Listing ID 21263767
Style Traditional
Bedrooms 4
Full Baths 2
Half Baths 1
HOA Fees $25
Year Built 1999
Lot Size 6,621 Sqft
Property Sub-Type Single Family Residence
Property Description
Located in the desirable Hulen Bend neighborhood, 6801 Briarwood offers a thoughtful layout, generous living spaces, and timeless features designed for comfortable everyday living. The spacious primary suite is conveniently located downstairs and features tall ceilings, a relaxing jetted tub, separate shower, and double vanity. Rich hardwood floors flow through the formal living and dining areas as well as the family room, while ceramic tile flooring adds durability and style to the kitchen and baths. The inviting family room centers around a cozy gas log fireplace and opens to the kitchen, complete with an electric glass cooktop, stainless steel oven, walk-in pantry, and abundant workspace. Chair rail molding adds classic character to the formal dining room. Upstairs, an oversized loft provides the flexibility for a game room, media space, or home office and includes a large storage closet, perfect for holiday decorations or luggage. Three secondary bedrooms and a full bath are located upstairs, including one bedroom with a walk-in closet. Ceiling fans in every bedroom and a shelved linen closet upstairs add convenience and functionality. Plush carpet upstairs creates a warm and comfortable retreat. Additional highlights include a dedicated mudroom, laundry room with built-in cabinets, landscaped front and back yards, and a covered flagstone patio perfect for outdoor entertaining or relaxing evenings at home. Combining space, storage, and versatile living areas, this Hulen Bend home is ready to fit a variety of lifestyles.
Location
State TX
County Tarrant
Community Community Pool, Playground, Pool
Rooms
Dining Room 2
Interior
Heating Central, Fireplace(s), Natural Gas
Cooling Ceiling Fan(s), Central Air, Electric
Flooring Carpet, Ceramic Tile, Engineered Wood
Fireplaces Number 1
Fireplaces Type Gas Logs
Laundry Utility Room, Full Size W/D Area
Exterior
Exterior Feature Covered Patio/Porch, Rain Gutters, Private Yard
Garage Spaces 2.0
Fence Back Yard, Fenced, Wood
Community Features Community Pool, Playground, Pool
Utilities Available City Sewer, City Water, Concrete, Curbs, Electricity Connected, Natural Gas Available
Roof Type Composition
Building
Lot Description Few Trees, Interior Lot, Landscaped, Sprinkler System
Story Two
Foundation Slab
Structure Type Brick
Schools
Elementary Schools Sue Crouch
Middle Schools Summer Creek
High Schools North Crowley
School District Crowley Isd
Read Less

©2026 North Texas Real Estate Information Systems.
Bought with Lauren Pickett • Compass RE Texas, LLC
NEARBY SCHOOLS & BUSINESSES
GET MORE INFORMATION