
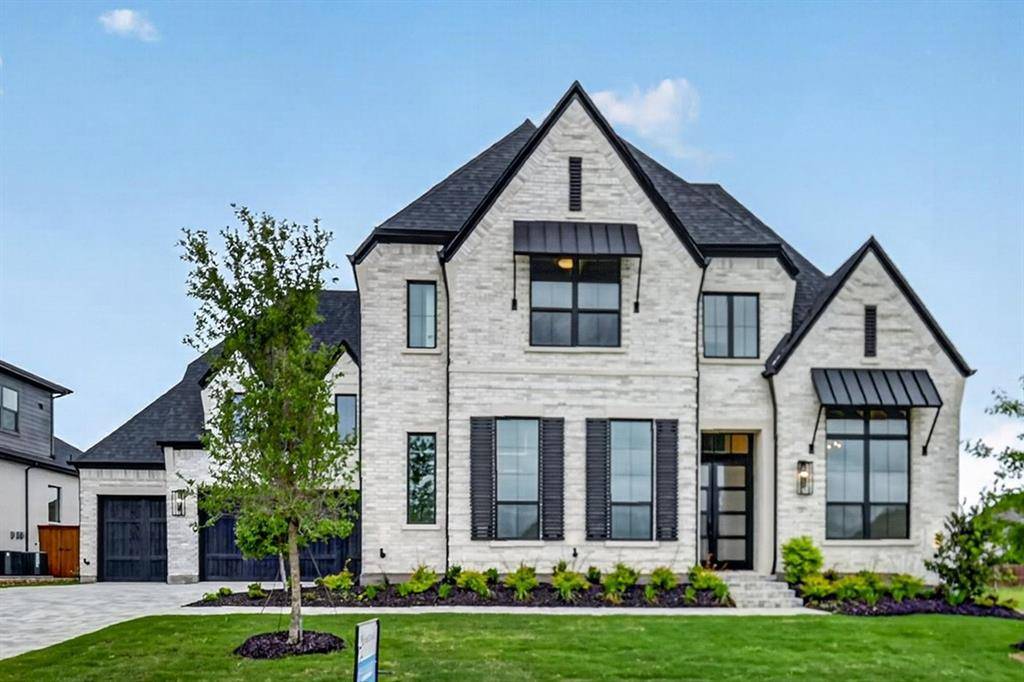
For more information regarding the value of a property, please contact us for a free consultation.
2201 Sorrelwood Court Celina, TX 75009
Want to know what your home might be worth? Contact us for a FREE valuation!

Our team is ready to help you sell your home for the highest possible price ASAP
Key Details
Property Type Single Family Home
Sub Type Single Family Residence
Listing Status Sold
Purchase Type For Sale
Square Footage 4,534 sqft
Subdivision Mustang Lakes
MLS Listing ID 21130337
Style Traditional
Bedrooms 5
Full Baths 5
Half Baths 3
HOA Fees $704/qua
Year Built 2026
Lot Size 4,356 Sqft
Property Sub-Type Single Family Residence
Property Description
CAN CLOSE BY MARCH 30th! Experience elevated living in this thoughtfully designed home that blends luxury finishes with everyday functionality. An extended Primary Suite with wood beams anchors the residence, complemented by a richly appointed Study—perfect for work-from-home or quiet reading. The home's generous living spaces include a Great Room with wood beams and a fireplace for cozy gatherings, and seamless indoor-outdoor flow with sliding glass doors opening to both the patio and courtyard. Entertaining is effortless with a stunning kitchen, first-floor media room, a formal Dining Room featuring a built-in hutch, and a planning desk for organization. A downstairs secondary bedroom with private bath offers flexibility. Upstairs includes three bedrooms, each with its own bath, allowing for privacy and convenience, a spacious Game Room, and a Wet Bar ideally positioned for serving, plus a Retreat area with desks. Outdoor living shines with an extended patio and a dedicated Pool Bath, perfect for year-round enjoyment. The property also features a 4-car garage, providing ample space for vehicles, storage, and hobbies.
Location
State TX
County Collin
Community Lake, Park, Pool, Tennis Court(S)
Rooms
Dining Room 1
Interior
Heating Natural Gas, Zoned
Cooling Electric, Zoned
Flooring Carpet, Tile, Wood
Fireplaces Number 1
Fireplaces Type Gas, Living Room
Laundry Electric Dryer Hookup, Utility Room, Washer Hookup
Exterior
Exterior Feature Courtyard, Rain Gutters, Lighting
Garage Spaces 4.0
Fence Back Yard, Wood
Community Features Lake, Park, Pool, Tennis Court(s)
Utilities Available City Sewer, City Water, Community Mailbox, Individual Gas Meter
Roof Type Composition,Shingle
Building
Lot Description Interior Lot
Story Two
Structure Type Brick,Concrete,Frame
Schools
Elementary Schools Sam Johnson
Middle Schools Lorene Rogers
High Schools Walnut Grove
School District Prosper Isd
Others
Acceptable Financing Cash, Conventional, FHA, Texas Vet, VA Loan
Listing Terms Cash, Conventional, FHA, Texas Vet, VA Loan
Read Less

©2026 North Texas Real Estate Information Systems.
Bought with Non-NTREIS MLS Licensee • NON MLS
NEARBY SCHOOLS & BUSINESSES
GET MORE INFORMATION