
For more information regarding the value of a property, please contact us for a free consultation.
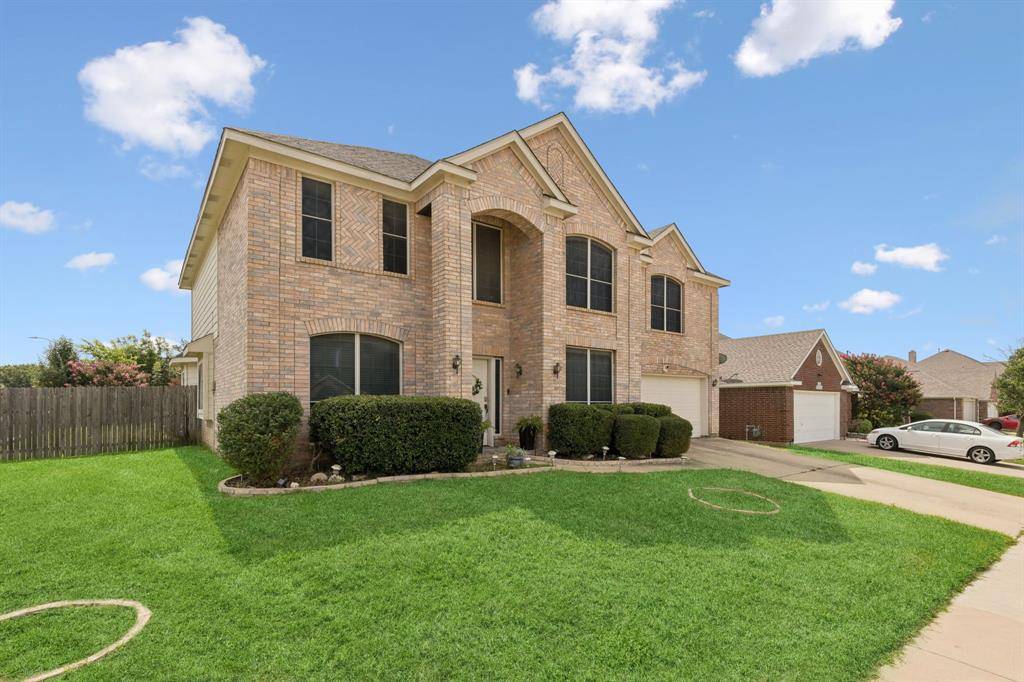
8501 Viridian Lane Fort Worth, TX 76123
Want to know what your home might be worth? Contact us for a FREE valuation!

Our team is ready to help you sell your home for the highest possible price ASAP
Key Details
Property Type Single Family Home
Sub Type Single Family Residence
Listing Status Sold
Purchase Type For Sale
Square Footage 3,771 sqft
Subdivision Summer Creek Ranch Add
MLS Listing ID 21272022
Bedrooms 5
Full Baths 2
Half Baths 1
HOA Fees $50/ann
Year Built 2002
Annual Tax Amount $12,056
Lot Size 8,058 Sqft
Property Sub-Type Single Family Residence
Property Description
Beautiful corner lot home offering space, style, and unbeatable community amenities of Summer Creek Ranch including pools with exciting slides and kids splash pad with a waterpark environment, Community Club House for your parties, and parks and trails nearby to enjoy! This expansive 5-bedroom, 2.5-bath home features over 3,700 square feet of flexible living space, perfect those who love to entertain. Nestled in a quiet neighborhood, the home welcomes you with soaring ceilings, gorgeous flooring, and an abundance of natural light throughout the house. The main floor boasts a spacious primary suite, inviting living area, a formal dining space, and a large kitchen ideal for gathering with loved ones. Upstairs, you'll find additional bedrooms and a versatile living area—perfect for a game room, media space, or home office. Enjoy peace of mind with a new HVAC system installed for the second floor in 2023. The generous backyard offers plenty of room to play, relax, or garden, all on a premium corner lot that provides added privacy and space. This vibrant community offers more than just a beautiful home—Residents also enjoy a calendar full of fun HOA-hosted events. With its flexible layout, prime lot, and fantastic neighborhood perks, this home is a rare find and ready for you to make your own! Mortgage savings may be available for buyers of this listing!!Connect with the listing agent for details & other invectives offered by the seller!!
Location
State TX
County Tarrant
Rooms
Dining Room 1
Interior
Heating Central, Natural Gas
Cooling Ceiling Fan(s), Central Air, Electric
Flooring Carpet, Ceramic Tile, Wood
Fireplaces Number 1
Fireplaces Type Family Room, Gas
Exterior
Garage Spaces 2.0
Fence Privacy
Utilities Available City Sewer, City Water, Concrete, Curbs, Individual Gas Meter, Individual Water Meter
Roof Type Composition
Building
Story Two
Foundation Slab
Schools
Elementary Schools Dallas Park
Middle Schools Summer Creek
High Schools North Crowley
School District Crowley Isd
Others
Acceptable Financing Cash, Conventional, FHA, VA Loan
Listing Terms Cash, Conventional, FHA, VA Loan
Read Less

©2026 North Texas Real Estate Information Systems.
Bought with Marcus Texada • Brawn Sterling Real Estate
NEARBY SCHOOLS & BUSINESSES
GET MORE INFORMATION