
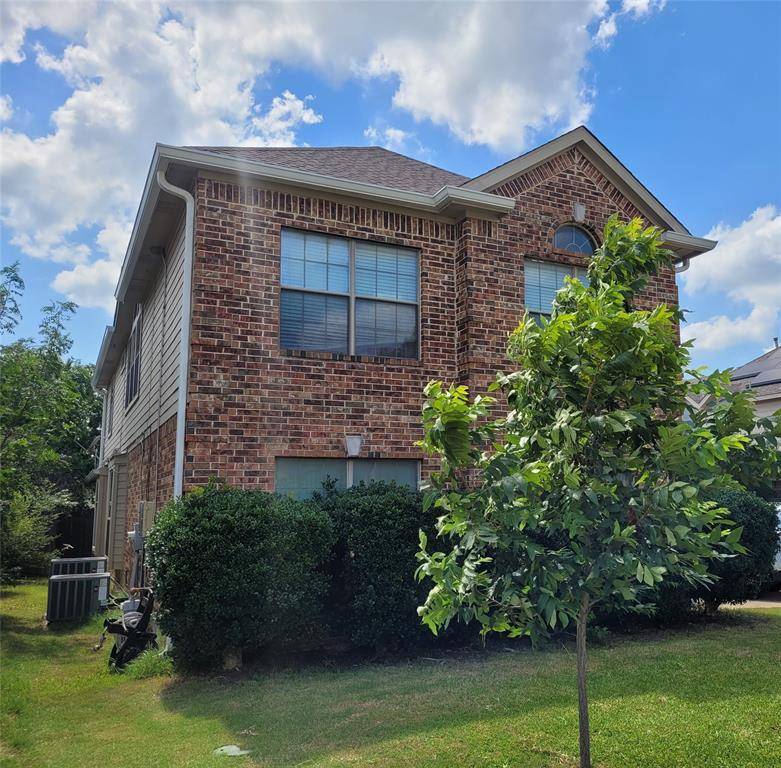
For more information regarding the value of a property, please contact us for a free consultation.
7113 Brekenridge Drive Fort Worth, TX 76179
Want to know what your home might be worth? Contact us for a FREE valuation!

Our team is ready to help you sell your home for the highest possible price ASAP
Key Details
Property Type Single Family Home
Sub Type Single Family Residence
Listing Status Sold
Purchase Type For Sale
Square Footage 2,761 sqft
Subdivision Ranch At Eagle Mountain Add
MLS Listing ID 21307529
Style Traditional
Bedrooms 5
Full Baths 3
HOA Fees $25/ann
Year Built 2003
Annual Tax Amount $8,137
Lot Size 7,405 Sqft
Property Sub-Type Single Family Residence
Property Description
Eagle Ranch community in the Eagle Mountain Saginaw school district. Eagle Ranch is master-planned community located in Northwest Fort Worth, bordered by picturesque Eagle Mountain Lake. The community features a 4 acre City park with an updated, state of the art, ADA accessible playground. While at the park, residents can also enjoy relaxing under the shade at the covered pavilion, overlooking the 2 acre, stocked, catch and release pond. Amenities also include a 17 acre multi-purpose park. In the multi-purpose park, you will find a newly redesigned John Houck 9-hole recreational disc golf course, a multi-use field, complete with soccer goals and a full length seating bench. All of this is nestled in neighborhood hills with a small stream running though the valley that blooms with beautiful wildflowers in the spring and early summer. While walking on the paved walking trails, you can also catch an amazing Texas sunset while overlooking beautiful Eagle Mountain Lake. 5 bedroom home with 3 full baths. 2 living areas and 2 dining areas. Master suite downstairs with attached bath. Walk in closet, dual sinks one with a vanity, jet tub, and separate shower. The 5th bedroom is also located downstairs and would make a nice separate or a much needed downstairs bedroom with bath right next door. Large kitchen with open breakfast bar island to the living area. Gas range, dishwasher, and eat in breakfast area. Upstairs you will find 3 more bedrooms and another full bath. The upstairs family room also makes a nice office space and overlooks the home with a loft. Vaulted ceilings throughout provide for a grand appeal. Privacy fenced backyard with swim spa. Swim spa includes seated spaces with multiple jets and the resistance stream. Provides adjustable water currents for swimming, exercising, or relaxing. Call today for your private showing.
Location
State TX
County Tarrant
Rooms
Dining Room 2
Interior
Heating Central, Natural Gas
Cooling Ceiling Fan(s), Central Air, Electric
Flooring Tile, Wood
Fireplaces Number 1
Fireplaces Type Gas Starter, Wood Burning Stove
Laundry Electric Dryer Hookup, Utility Room, Full Size W/D Area, Dryer Hookup
Exterior
Garage Spaces 2.0
Fence Wood
Pool Separate Spa/Hot Tub
Utilities Available City Sewer, City Water
Roof Type Composition
Building
Lot Description Few Trees, Lrg. Backyard Grass
Story Two
Foundation Slab
Structure Type Brick
Schools
Elementary Schools Lake Country
Middle Schools Wayside
High Schools Boswell
School District Eagle Mt-Saginaw Isd
Others
Acceptable Financing Cash, Conventional, FHA, VA Loan
Listing Terms Cash, Conventional, FHA, VA Loan
Read Less

©2026 North Texas Real Estate Information Systems.
Bought with Mark Howell • LKV Realty, LLC
NEARBY SCHOOLS & BUSINESSES
GET MORE INFORMATION