
For more information regarding the value of a property, please contact us for a free consultation.
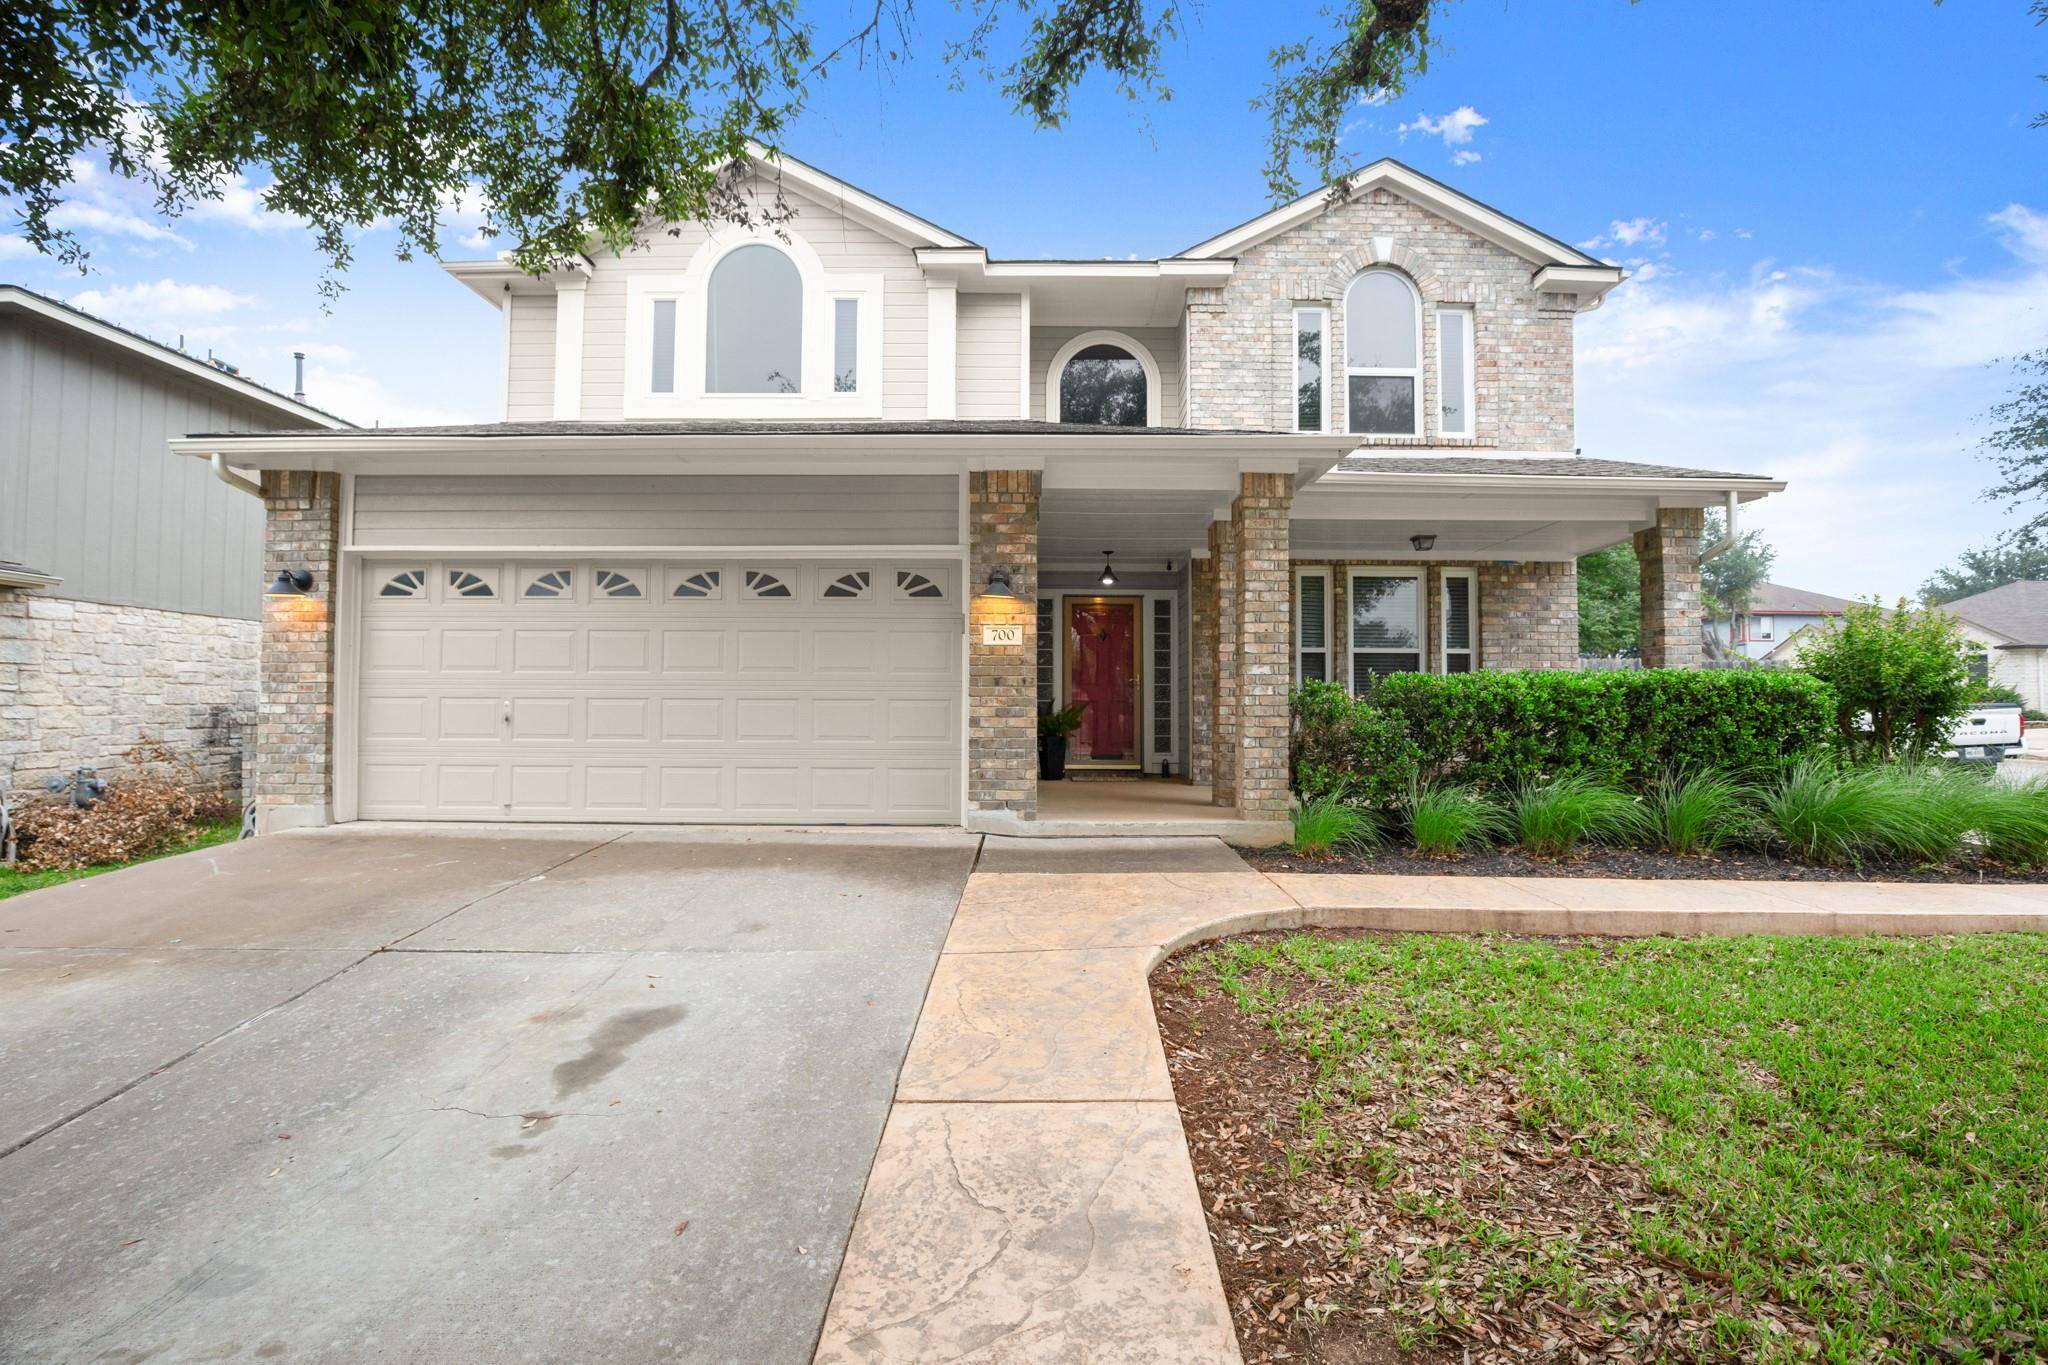
700 Settlement ST Cedar Park, TX 78613
Want to know what your home might be worth? Contact us for a FREE valuation!

Our team is ready to help you sell your home for the highest possible price ASAP
Key Details
Property Type Single Family Home
Sub Type Single Family Residence
Listing Status Sold
Purchase Type For Sale
Square Footage 2,311 sqft
Subdivision Quest Village Sec 08
MLS Listing ID 3310031
Bedrooms 3
Full Baths 2
Half Baths 1
HOA Fees $17/qua
Year Built 2000
Annual Tax Amount $8,740
Tax Year 2026
Lot Size 6,655 Sqft
Property Sub-Type Single Family Residence
Property Description
This beautifully updated 3-bedroom with dedicated office, 2.5-bath home offering 2,311 square feet sits on a desirable corner lot and is move-in ready with fresh interior and exterior paint. The backyard features an extended covered patio spanning the width of the home, enhanced front landscaping with additional sidewalks around flower beds, and a storage shed. Inside, you'll find a dedicated office with French doors and a built-in bookcase, and a spacious living room with a gas fireplace and built-in display cabinetry. The kitchen is well-appointed with granite countertops, upgraded cabinetry, gas range, microhood, dishwasher, and a bar area with wine fridge. Upstairs, the large primary suite includes a sitting or work area and an oversized walk-in closet with a separate garden tub and shower. Two additional large bedrooms and a game room provide flexible living space. Additional updates include vinyl double-pane windows, an upgraded 5-ton HVAC system, and a water heater replaced in 2022. Conveniently located near 183A for easy access to downtown Austin (approximately 20 minutes), and close to shopping, dining, the new Bell District, and Cedar Park Library. Zoned to Leander ISD.
Location
State TX
County Williamson
Area Cls
Interior
Heating Central
Cooling Ceiling Fan(s), Central Air
Flooring Carpet, Tile
Fireplaces Number 1
Fireplaces Type Gas
Exterior
Exterior Feature Gutters Full, Private Yard
Garage Spaces 2.0
Fence Wood
Pool None
Community Features Cluster Mailbox, Curbs, Park, Street Lights
Utilities Available Electricity Connected, Natural Gas Connected, Sewer Connected, Water Connected
Waterfront Description None
View None
Roof Type Shingle
Building
Lot Description Corner Lot, Landscaped, Sprinklers In Rear, Sprinklers In Front, Trees-Large (Over 40 Ft)
Foundation Slab
Sewer Public Sewer
Water Public
Structure Type Brick,HardiPlank Type,Masonry – Partial
New Construction No
Schools
Elementary Schools Charlotte Cox
Middle Schools Artie L Henry
High Schools Vista Ridge
School District Leander Isd
Others
Acceptable Financing Cash, Conventional, FHA, FMHA, VA Loan
Listing Terms Cash, Conventional, FHA, FMHA, VA Loan
Special Listing Condition Standard
Read Less
Bought with Rivet Real Estate
NEARBY SCHOOLS & BUSINESSES
GET MORE INFORMATION