
For more information regarding the value of a property, please contact us for a free consultation.
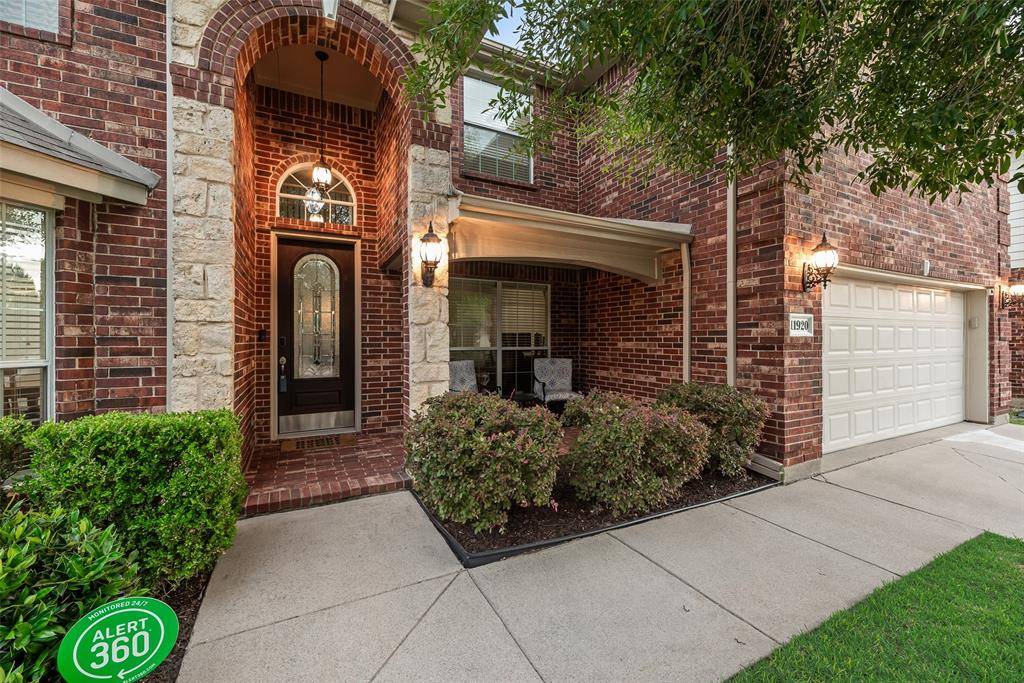
11920 Vienna Apple Road Fort Worth, TX 76244
Want to know what your home might be worth? Contact us for a FREE valuation!

Our team is ready to help you sell your home for the highest possible price ASAP
Key Details
Property Type Single Family Home
Sub Type Single Family Residence
Listing Status Sold
Purchase Type For Sale
Square Footage 3,537 sqft
Subdivision Villages Of Woodland Spgs
MLS Listing ID 21289005
Style Traditional
Bedrooms 5
Full Baths 3
Half Baths 1
HOA Fees $36
Year Built 2007
Annual Tax Amount $9,851
Lot Size 6,621 Sqft
Property Sub-Type Single Family Residence
Property Description
Impeccably maintained by its original owner, this expansive home offers 3537 sq ft of thoughtfully designed living with standout storage, flexible rooms and impressive indoor & outdoor spaces. A welcoming entry opens to rich engineered hardwood flooring that continues through the dining room, private office, and living area. The front office features a generous window overlooking the front porch and a closet for added functionality. The freshly painted kitchen blends sophistication & everyday convenience with granite countertops, a statement island featuring a quartz countertop & accent finish, gas cooktop, double oven, butler's pantry or coffee bar, & an impressive walk-in pantry. The living room makes a memorable impression, showcasing 20 ft vaulted ceilings, a dramatic floor-to-ceiling stone fireplace with gas starter, a grand staircase, and expansive windows framing views of the backyard. The spacious downstairs primary suite offers new carpet, direct access to backyard and an ensuite bath. Upstairs a large loft game room features reinforced flooring, offering flexibility for a pool table, fitness space, or additional living area. Four bedrooms are privately positioned upstairs, including an oversized bedroom with large walk-in closet and Jack & Jill bath access, creating a comfortable secondary suite option. The 5th bedroom is currently styled as a media room & includes access to a 170 sq ft air-conditioned storage room not included in the published square footage. Outdoors, the 270 sq ft covered patio extends the living experience with outdoor speakers, a gas stub for grilling, a 220V plug for potential hot tub, newer privacy fence, & ample space for relaxing or entertaining. With a 5-yr old roof, 4-yr old fence and water heater, recently replaced coils in both AC units, & access to community pools, parks, trails, ponds, pickle ball courts, & Keller ISD, this home presents an exceptional blend of functionality, comfort & elevated design.
Location
State TX
County Tarrant
Community Club House, Community Pool, Curbs, Fishing, Jogging Path/Bike Path, Park, Playground, Sidewalks, Tennis Court(S)
Rooms
Dining Room 2
Interior
Heating Central, Fireplace(s), Natural Gas
Cooling Ceiling Fan(s), Central Air, Electric, Multi Units
Flooring Carpet, Ceramic Tile, Engineered Wood
Fireplaces Number 1
Fireplaces Type Living Room, Stone, Wood Burning
Equipment Home Theater
Laundry Electric Dryer Hookup, Utility Room, Full Size W/D Area, Washer Hookup
Exterior
Exterior Feature Covered Patio/Porch, Rain Gutters, Lighting, Private Yard
Garage Spaces 2.0
Fence Back Yard, High Fence, Wood
Community Features Club House, Community Pool, Curbs, Fishing, Jogging Path/Bike Path, Park, Playground, Sidewalks, Tennis Court(s)
Utilities Available Cable Available, City Sewer, City Water, Curbs, Individual Gas Meter, Individual Water Meter, Natural Gas Available
Roof Type Shingle
Building
Lot Description Sprinkler System, Subdivision
Story Two
Foundation Slab
Structure Type Brick,Stone Veneer
Schools
Elementary Schools Independence
Middle Schools Trinity Springs
High Schools Timber Creek
School District Keller Isd
Others
Acceptable Financing Cash, Conventional, FHA, VA Loan
Listing Terms Cash, Conventional, FHA, VA Loan
Read Less

©2026 North Texas Real Estate Information Systems.
Bought with Gene Barnett • Get Listed DFW
NEARBY SCHOOLS & BUSINESSES
GET MORE INFORMATION