
For more information regarding the value of a property, please contact us for a free consultation.
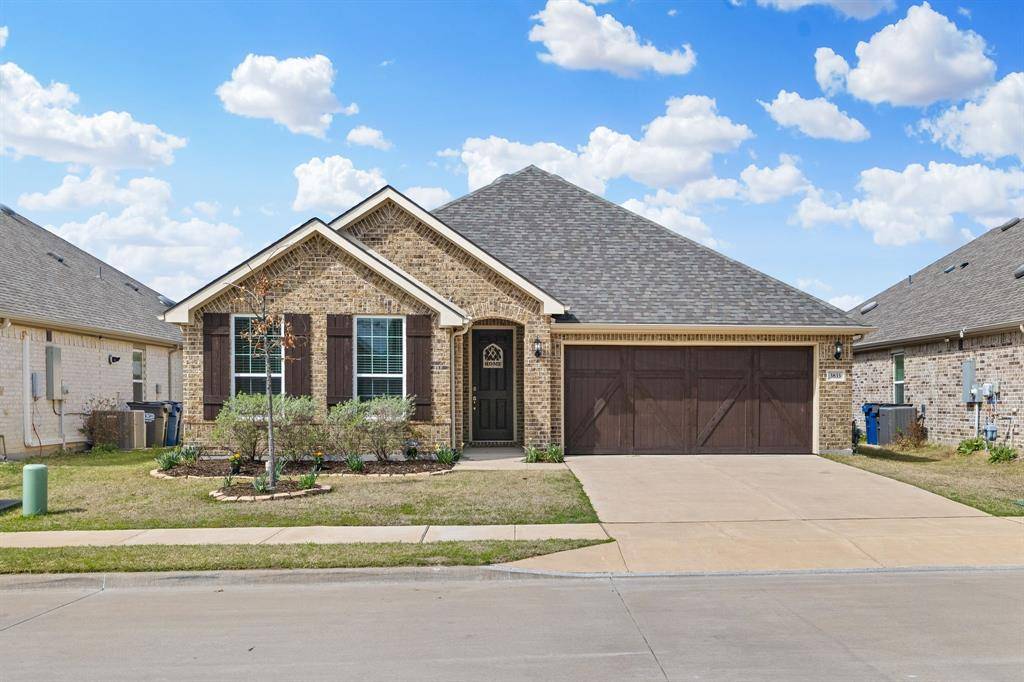
3833 Jan Camille Court Celina, TX 75009
Want to know what your home might be worth? Contact us for a FREE valuation!

Our team is ready to help you sell your home for the highest possible price ASAP
Key Details
Property Type Single Family Home
Sub Type Single Family Residence
Listing Status Sold
Purchase Type For Sale
Square Footage 1,952 sqft
Subdivision Homestead At Ownsby Farms Ph 2, The
MLS Listing ID 21314085
Style Traditional
Bedrooms 4
Full Baths 2
HOA Fees $50
Year Built 2021
Annual Tax Amount $9,511
Lot Size 6,011 Sqft
Property Sub-Type Single Family Residence
Property Description
From the moment you walk through the front door, you'll feel right at home. Thoughtfully upgraded and move-in ready, this single-story 4-bedroom, 2-bath home offers a dedicated office, versatile flex space, and a layout designed for the way you live today. Filled with natural light and beautiful hardwood flooring, the open-concept design creates an inviting atmosphere that's equally suited for entertaining and comfortable everyday living. With a roof less than one year old, you'll enjoy added peace of mind from the moment you move in. At the heart of the home, the chef's kitchen showcases upgraded KitchenAid and Whirlpool stainless steel appliances, a built-in oven and microwave, gas cooktop with vent hood, quartz countertops, and an oversized island with ample prep space and seating. Whether you're hosting family and friends or enjoying a quiet evening at home, this space was designed to bring people together. The dedicated home office offers the ideal work-from-home setup, while the additional flex space provides endless possibilities as a coffee bar, reading nook, hobby area, homework station, or second workspace. Designed with privacy in mind, the split-bedroom floor plan features a peaceful primary suite tucked away from the secondary bedrooms, creating a relaxing retreat at the end of the day. Designer finishes, stylish tilework, and modern fixtures add lasting value throughout the home, creating a space that's as practical as it is beautiful. Outside, enjoy a welcoming, golf cart-friendly community where neighbors connect, evening rides are part of the lifestyle, and amenities are just moments away. With no MUD tax, you'll enjoy additional savings while being conveniently located near Costco, H-E-B, shopping, dining, and everyday essentials. Combining quality upgrades, flexible living spaces, low-maintenance living, and an unbeatable location, this home offers the perfect blend of comfort, convenience, and thoughtful design for the way you live today.
Location
State TX
County Collin
Rooms
Dining Room 1
Interior
Heating Fireplace(s), Natural Gas
Cooling Ceiling Fan(s), Central Air
Exterior
Exterior Feature Covered Patio/Porch
Garage Spaces 2.0
Fence Back Yard, Wood
Utilities Available City Sewer, City Water
Building
Lot Description Landscaped
Story One
Foundation Slab
Structure Type Brick
Schools
Elementary Schools Marcy Lykins
Middle Schools Jerry & Linda Moore
High Schools Celina
School District Celina Isd
Others
Acceptable Financing Cash, Conventional, FHA, VA Loan
Listing Terms Cash, Conventional, FHA, VA Loan
Read Less

©2026 North Texas Real Estate Information Systems.
Bought with Non-NTREIS MLS Licensee • NON MLS
NEARBY SCHOOLS & BUSINESSES
GET MORE INFORMATION