
For more information regarding the value of a property, please contact us for a free consultation.
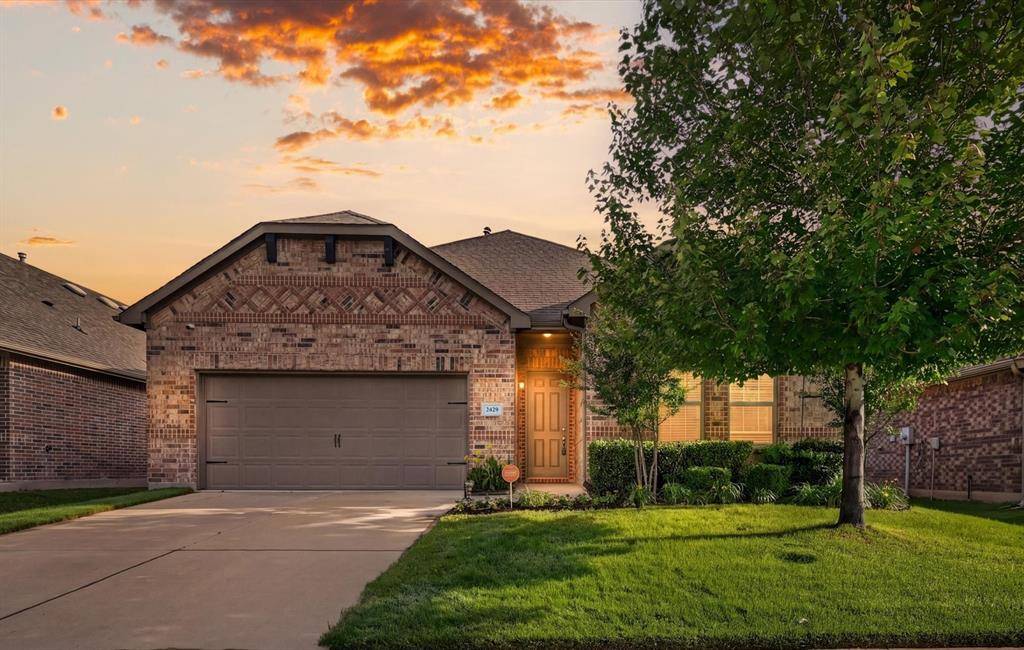
2429 Flowing Springs Drive Fort Worth, TX 76177
Want to know what your home might be worth? Contact us for a FREE valuation!

Our team is ready to help you sell your home for the highest possible price ASAP
Key Details
Property Type Single Family Home
Sub Type Single Family Residence
Listing Status Sold
Purchase Type For Sale
Square Footage 1,789 sqft
Subdivision Oak Creek Trails Pha
MLS Listing ID 21263625
Style Traditional
Bedrooms 3
Full Baths 2
HOA Fees $54/ann
Year Built 2019
Annual Tax Amount $7,045
Lot Size 5,401 Sqft
Property Sub-Type Single Family Residence
Property Description
Unlock an exceptional financial advantage with this beautiful home which includes a bright and airy open-concept floor plan defined by arched doorways, neutral colors, and classic 6-panel interior doors that create a seamless flow. The gourmet kitchen is a chef's delight, boasting sleek granite countertops, a stylish subway tile backsplash, and stainless steel appliances including a recently replaced dishwasher and garbage disposal. A central island with a breakfast bar serves as a central hub, complemented by a walk-in pantry for effortless organization. Retreat to the secluded primary suite where relaxation awaits with separate vanities, a dedicated makeup area, a deep soaking tub, a separate shower, and two impressively large walk-in closets. The thoughtful split bedroom layout ensures maximum privacy for family or guests. Transition outdoors to your private backyard, featuring a huge covered patio perfect for year-round entertaining or quiet evenings under the Texas sky. For those seeking a truly effortless transition, this move-in ready home offers the added flexibility of being purchased furnished, as all interior items are fully negotiable. Residents enjoy premier community amenities including a sparkling pool, park, and scenic greenbelt, all with quick access to Highway 114 for a stress-free commute. This is an incredible opportunity to secure a modern home with a payment that makes sense in any market. Take a first-person look at this gorgeous home! Click the Virtual Tour link to see the 3D Tour!
Location
State TX
County Denton
Community Community Pool, Greenbelt, Park, Pool
Rooms
Dining Room 1
Interior
Heating Central, Natural Gas
Cooling Central Air, Electric
Flooring Carpet, Ceramic Tile
Fireplaces Number 1
Fireplaces Type Family Room, Gas Logs, Gas Starter
Laundry Full Size W/D Area, Dryer Hookup, Washer Hookup
Exterior
Exterior Feature Covered Patio/Porch, Rain Gutters
Garage Spaces 2.0
Fence Wood
Community Features Community Pool, Greenbelt, Park, Pool
Utilities Available City Sewer, City Water
Roof Type Composition
Building
Lot Description Landscaped, Sprinkler System, Subdivision
Story One
Foundation Slab
Structure Type Brick
Schools
Elementary Schools Hatfield
Middle Schools Pike
High Schools Northwest
School District Northwest Isd
Read Less

©2026 North Texas Real Estate Information Systems.
Bought with Amber Williams • RJ Williams & Company RE
NEARBY SCHOOLS & BUSINESSES
GET MORE INFORMATION