
For more information regarding the value of a property, please contact us for a free consultation.
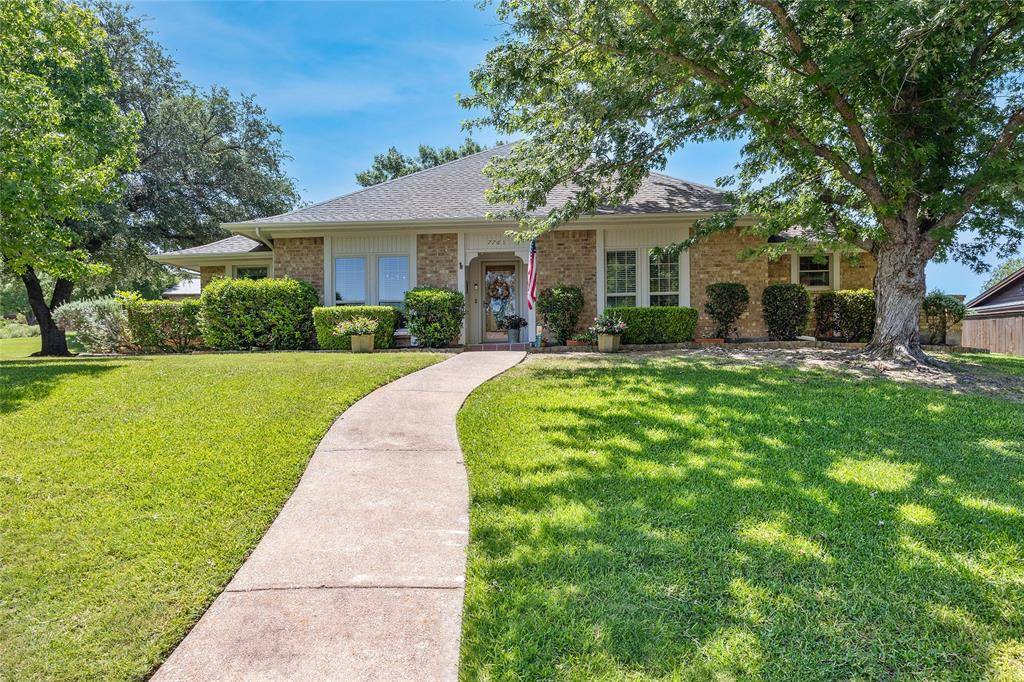
7761 Skylake Drive Fort Worth, TX 76179
Want to know what your home might be worth? Contact us for a FREE valuation!

Our team is ready to help you sell your home for the highest possible price ASAP
Key Details
Property Type Single Family Home
Sub Type Single Family Residence
Listing Status Sold
Purchase Type For Sale
Square Footage 2,744 sqft
Subdivision Lake Country Estates Add
MLS Listing ID 21290919
Style Traditional
Bedrooms 4
Full Baths 3
Year Built 1979
Annual Tax Amount $10,188
Lot Size 0.449 Acres
Property Sub-Type Single Family Residence
Property Description
Lake Country Estates, a vibrant lakeside community with amenities including a boat ramp, waterfront park, tennis & pickleball courts, playground, and greenbelts. Community is a voluntary property owners association with dues of $100 per year & additional $100 for boat launch permit.
This thoughtfully updated and well-loved 1-story home sits on a spacious corner lot & backs to a scenic greenbelt. The welcoming foyer opens to a spacious living room in the center of the home. Featuring wood flooring, a large brick fireplace, & a wet bar, the living room has French doors that lead to a serene courtyard. The formal dining room showcases beautiful wood flooring & built-in buffet, creating an elegant setting for gatherings. Designed for function & style this updated kitchen offers a garden window, travertine flooring, solid surface countertops, double ovens, a large island, & breakfast bar. The spacious family room & living room are connected by the well-appointed kitchen & breakfast rooms, creating a natural flow throughout the main living areas & offering flexibility for entertaining, family gatherings & everyday living. Additional access to the slate tiled courtyard is gained through the family room
The primary suite offers ample space for a sitting area, & the ensuite bath includes double sinks, a soaking tub, a separate shower with body spray jets & double walk-in closets. Bedroom 2 currently used as an office, is adjacent to bath 2. Bedrooms 3 & 4 share a full bathroom. All wet areas feature travertine flooring, while bedrooms are comfortably carpeted & living areas have wood flooring.
Updates: 2022 Appliances, water heater, HVAC, 14 windows (others replaced 2005), bedroom carpet. 2024 family room carpet. 2026 Roof
Offering the perfect blend of comfort, character and an active lifestyle, this exceptional home is ready to welcome its next owners. Schedule your private showing today!
No seller financing or blind offers. Buyers to purchase new survey.
Location
State TX
County Tarrant
Community Boat Ramp, Curbs, Fishing, Greenbelt, Lake, Park, Pickle Ball Court, Playground, Tennis Court(S)
Rooms
Dining Room 2
Interior
Heating Central, Electric, Heat Pump
Cooling Ceiling Fan(s), Central Air, Electric
Flooring Carpet, Travertine Stone, Wood
Fireplaces Number 1
Fireplaces Type Brick, Living Room, Wood Burning
Laundry Electric Dryer Hookup, Utility Room, Full Size W/D Area, Dryer Hookup, Washer Hookup
Exterior
Exterior Feature Courtyard, Covered Patio/Porch, Rain Gutters, Uncovered Courtyard
Garage Spaces 2.0
Community Features Boat Ramp, Curbs, Fishing, Greenbelt, Lake, Park, Pickle Ball Court, Playground, Tennis Court(s)
Utilities Available Cable Available, City Sewer, City Water, Curbs, Electricity Available, Electricity Connected, Phone Available, Sewer Available, Underground Utilities
Roof Type Composition
Building
Lot Description Adjacent to Greenbelt, Corner Lot, Few Trees, Greenbelt, Interior Lot, Landscaped, Level, Lrg. Backyard Grass, Sprinkler System, Subdivision
Story One
Foundation Slab
Structure Type Brick
Schools
Elementary Schools Lake Country
Middle Schools Wayside
High Schools Boswell
School District Eagle Mt-Saginaw Isd
Read Less

©2026 North Texas Real Estate Information Systems.
Bought with Gigi Pendleton • Real Broker, LLC
NEARBY SCHOOLS & BUSINESSES
GET MORE INFORMATION