
For more information regarding the value of a property, please contact us for a free consultation.
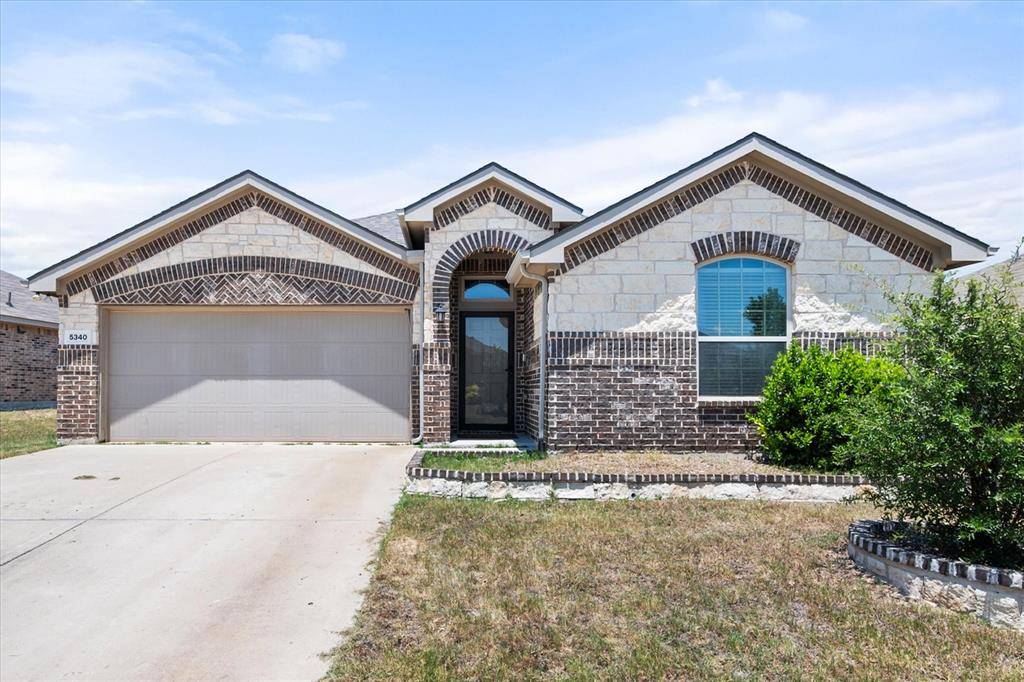
5340 Brentlawn Drive Fort Worth, TX 76179
Want to know what your home might be worth? Contact us for a FREE valuation!

Our team is ready to help you sell your home for the highest possible price ASAP
Key Details
Property Type Single Family Home
Sub Type Single Family Residence
Listing Status Sold
Purchase Type For Sale
Square Footage 1,505 sqft
Subdivision Park View Hills Ph 5C
MLS Listing ID 21324153
Style Traditional
Bedrooms 3
Full Baths 2
HOA Fees $16/ann
Year Built 2018
Annual Tax Amount $6,718
Lot Size 6,969 Sqft
Property Sub-Type Single Family Residence
Property Description
Welcome home to effortless living in this beautifully maintained, move-in ready home nestled in the desirable Parkview Hills community. From the moment you step inside; appreciate the bright, open floor plan designed for both everyday comfort and easy entertaining. Picture yourself hosting family and friends in the spacious living room while the conversation flows seamlessly into the kitchen; where granite countertops, a large island, abundant cabinetry and a breakfast bar make everything from weeknight dinners to holiday gatherings a breeze. Start the mornings with coffee in the sunny dining area; then unwind at the end of the day in the private primary suite featuring a spacious ensuite bath with dual sinks, a relaxing garden tub, separate shower and generous walk-in closet. Two additional bedrooms provide the perfect space for family, guests or a home office giving you the flexibility to fit your lifestyle. Step outside to the covered patio and enjoy weekend barbecues, let pets play in the fenced backyard or simply relax with a good book while enjoying your own private outdoor space. The low-maintenance yard offers just the right balance of room to enjoy without spending every weekend doing yard work. Built in 2018, this home has been exceptionally cared for and offers the peace of mind today's buyers are looking for. Whether you're purchasing your very first home, downsizing or simply looking for a home that's truly move-in ready; this one checks all the boxes. Conveniently located near shopping, dining, parks and major highways with access to Eagle Mountain-Saginaw ISD; take advantage of the combination of comfort, convenience and value this home provides.
Location
State TX
County Tarrant
Community Curbs, Sidewalks
Rooms
Dining Room 1
Interior
Heating Central, Electric
Cooling Ceiling Fan(s), Central Air, Electric
Flooring Carpet, Luxury Vinyl Plank
Laundry Electric Dryer Hookup, Utility Room, Full Size W/D Area, Dryer Hookup, Washer Hookup
Exterior
Exterior Feature Rain Gutters
Garage Spaces 2.0
Fence Back Yard, Wood
Community Features Curbs, Sidewalks
Utilities Available Cable Available, City Sewer, City Water, Curbs, Electricity Available, Electricity Connected, Individual Water Meter, Sewer Available, Sidewalk, Underground Utilities
Roof Type Composition,Shingle
Building
Lot Description Subdivision
Story One
Foundation Slab
Structure Type Brick,Rock/Stone
Schools
Elementary Schools Elkins
Middle Schools Creekview
High Schools Boswell
School District Eagle Mt-Saginaw Isd
Others
Acceptable Financing Cash, Conventional, FHA, Texas Vet, VA Loan
Listing Terms Cash, Conventional, FHA, Texas Vet, VA Loan
Special Listing Condition Survey Available
Read Less

©2026 North Texas Real Estate Information Systems.
Bought with Annie Sovereign • Worth Clark Realty
NEARBY SCHOOLS & BUSINESSES
GET MORE INFORMATION