
For more information regarding the value of a property, please contact us for a free consultation.
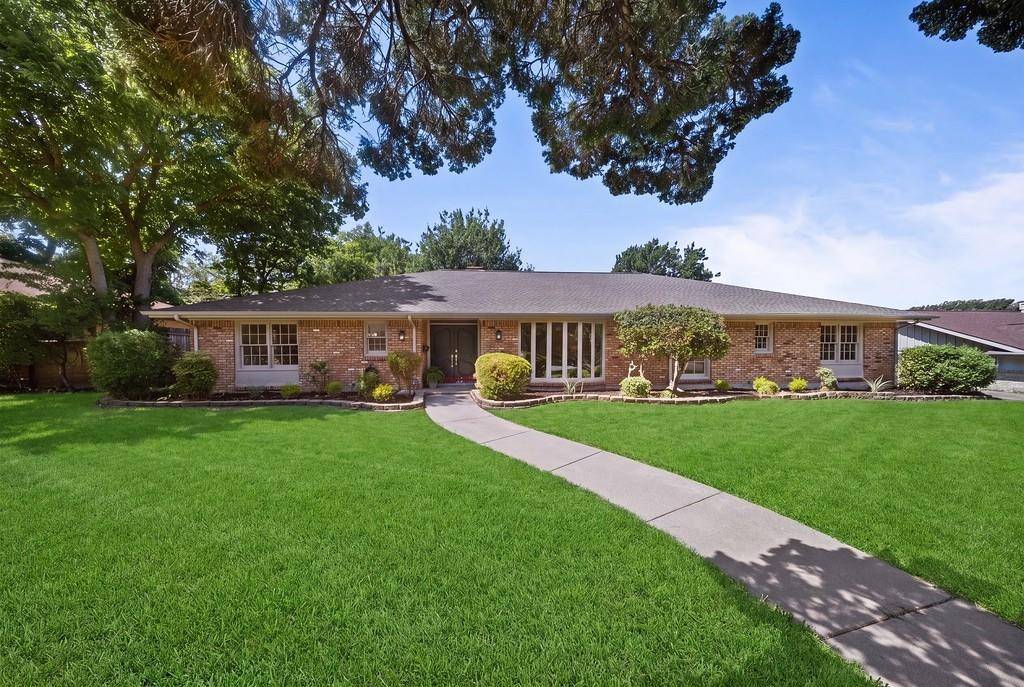
3721 Wosley Drive Fort Worth, TX 76133
Want to know what your home might be worth? Contact us for a FREE valuation!

Our team is ready to help you sell your home for the highest possible price ASAP
Key Details
Property Type Single Family Home
Sub Type Single Family Residence
Listing Status Sold
Purchase Type For Sale
Square Footage 2,560 sqft
Subdivision Wedgwood Add
MLS Listing ID 21326089
Style Ranch
Bedrooms 4
Full Baths 3
Year Built 1963
Annual Tax Amount $4,722
Lot Size 0.296 Acres
Property Sub-Type Single Family Residence
Property Description
Completely reimagined from top to bottom, this stunning 4-bedroom, 3-bath home blends timeless design with thoughtful modern updates in the heart of sought-after Wedgwood East. Every detail has been carefully curated, creating a home that is both sophisticated and effortlessly livable.
The light-filled kitchen is the centerpiece of the home, featuring custom shaker cabinetry, quartz countertops, designer tile backsplash, stainless steel appliances, brass hardware, and a spacious breakfast area overlooking the backyard. The open, flowing layout is perfect for everyday living and entertaining alike. The flexible floor plan offers two en-suite bedrooms, including a beautifully appointed primary retreat and a separate secondary suite—ideal for multigenerational living, guests, or a private home office. Spa-inspired bathrooms showcase elegant finishes, while the generous secondary bedrooms provide comfort and versatility. Throughout the home you'll find wide-plank LVP flooring, designer lighting, fresh finishes, and abundant natural light that elevate every space. The beautifully updated interiors are complemented by the established charm of one of southwest Fort Worth's most beloved neighborhoods, known for its tree-lined streets and classic ranch homes. Updates include foundation repair with transferrable warranty, new electrical panel and meter, sewer line descaling and hydro jetting with double clean out added. Don't miss this truly turnkey opportunity!
Location
State TX
County Tarrant
Community Curbs
Rooms
Dining Room 2
Interior
Heating Central, Electric
Cooling Ceiling Fan(s), Central Air, Electric
Flooring Carpet, Luxury Vinyl Plank
Fireplaces Number 1
Fireplaces Type Family Room, Gas Starter, Wood Burning
Exterior
Exterior Feature Rain Gutters
Garage Spaces 2.0
Fence Back Yard, Chain Link, Wood
Community Features Curbs
Utilities Available Cable Available, City Sewer, City Water, Curbs, Electricity Connected, Individual Water Meter, Natural Gas Available
Roof Type Composition
Building
Lot Description Interior Lot, Landscaped, Sprinkler System
Story One
Foundation Slab
Structure Type Brick
Schools
Elementary Schools Bruceshulk
Middle Schools Wedgwood
High Schools Southwest
School District Fort Worth Isd
Others
Acceptable Financing Cash, Conventional, FHA, VA Loan
Listing Terms Cash, Conventional, FHA, VA Loan
Read Less

©2026 North Texas Real Estate Information Systems.
Bought with Aileen Milton • Burt Ladner Real Estate LLC
NEARBY SCHOOLS & BUSINESSES
GET MORE INFORMATION