
For more information regarding the value of a property, please contact us for a free consultation.
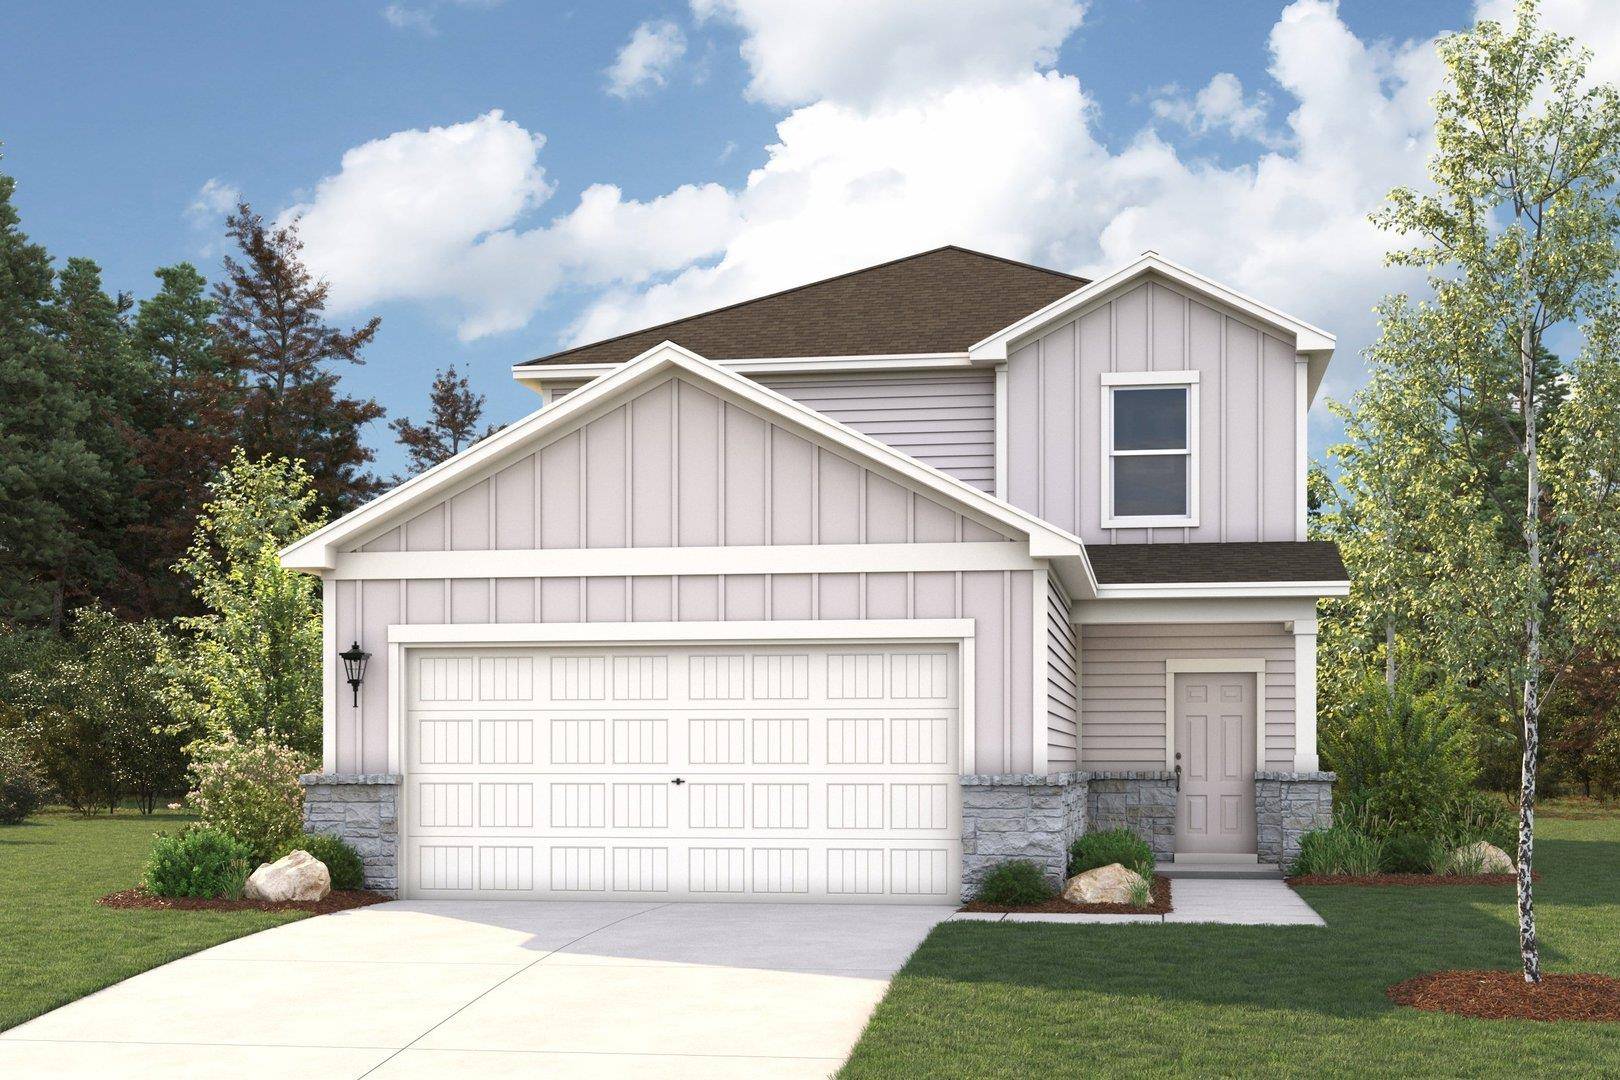
120 Hornet ST Elgin, TX 78621
Want to know what your home might be worth? Contact us for a FREE valuation!

Our team is ready to help you sell your home for the highest possible price ASAP
Key Details
Property Type Single Family Home
Sub Type Single Family Residence
Listing Status Sold
Purchase Type For Sale
Square Footage 2,396 sqft
Subdivision Trinity Ranch
MLS Listing ID 7865315
Bedrooms 4
Full Baths 3
HOA Fees $52/ann
Year Built 2026
Tax Year 2026
Lot Size 4,791 Sqft
Property Sub-Type Single Family Residence
Property Description
MLS# 7865315 - Built by Century Communities - May 2026 completion! ~ The Birch plan is a true gem! On the main floor, an open kitchen with a walk-in pantry and a center island overlooks a dining area and a spacious, sunlit great room. The first floor has a secondary bedroom near a bathroom. Upstairs, you'll find the primary suite, offering a walk-in closet and a private bath, along with two roomy bedrooms—two with walk-in closets—bath and a versatile loft space waiting to be transformed for your needs.
Location
State TX
County Bastrop
Area El
Interior
Heating Central, Exhaust Fan
Cooling Central Air
Flooring Carpet, Vinyl
Exterior
Exterior Feature Lighting, Private Yard
Garage Spaces 2.0
Fence Back Yard, Gate, Privacy, Wood
Pool None
Community Features Cluster Mailbox, Common Grounds, Courtyard, Curbs, High Speed Internet, Park, Picnic Area, Planned Social Activities, Playground, Sidewalks, Sport Court(s)/Facility, Street Lights, Tennis Court(s), Underground Utilities, Trail(s)
Utilities Available Cable Available, Electricity Available, High Speed Internet, Natural Gas Available, Phone Available, Sewer Connected, Underground Utilities, Water Connected
Waterfront Description None
View None
Roof Type Composition,Shingle
Building
Lot Description Back Yard, Curbs, Front Yard, Interior Lot, Landscaped, Native Plants, Sprinkler - Automatic, Sprinklers In Rear, Sprinklers In Front, Sprinkler - Rain Sensor, Sprinklers On Side, Trees-Small (Under 20 Ft)
Foundation Slab
Sewer Public Sewer
Water Public
Structure Type Frame,HardiPlank Type,Blown-In Insulation,Stone Veneer
New Construction Yes
Schools
Elementary Schools Elgin
Middle Schools Elgin
High Schools Elgin
School District Elgin Isd
Others
Acceptable Financing Cash, Conventional, FHA, USDA Loan, VA Loan
Listing Terms Cash, Conventional, FHA, USDA Loan, VA Loan
Special Listing Condition Standard
Read Less
Bought with Spyglass Realty
NEARBY SCHOOLS & BUSINESSES
GET MORE INFORMATION