
For more information regarding the value of a property, please contact us for a free consultation.
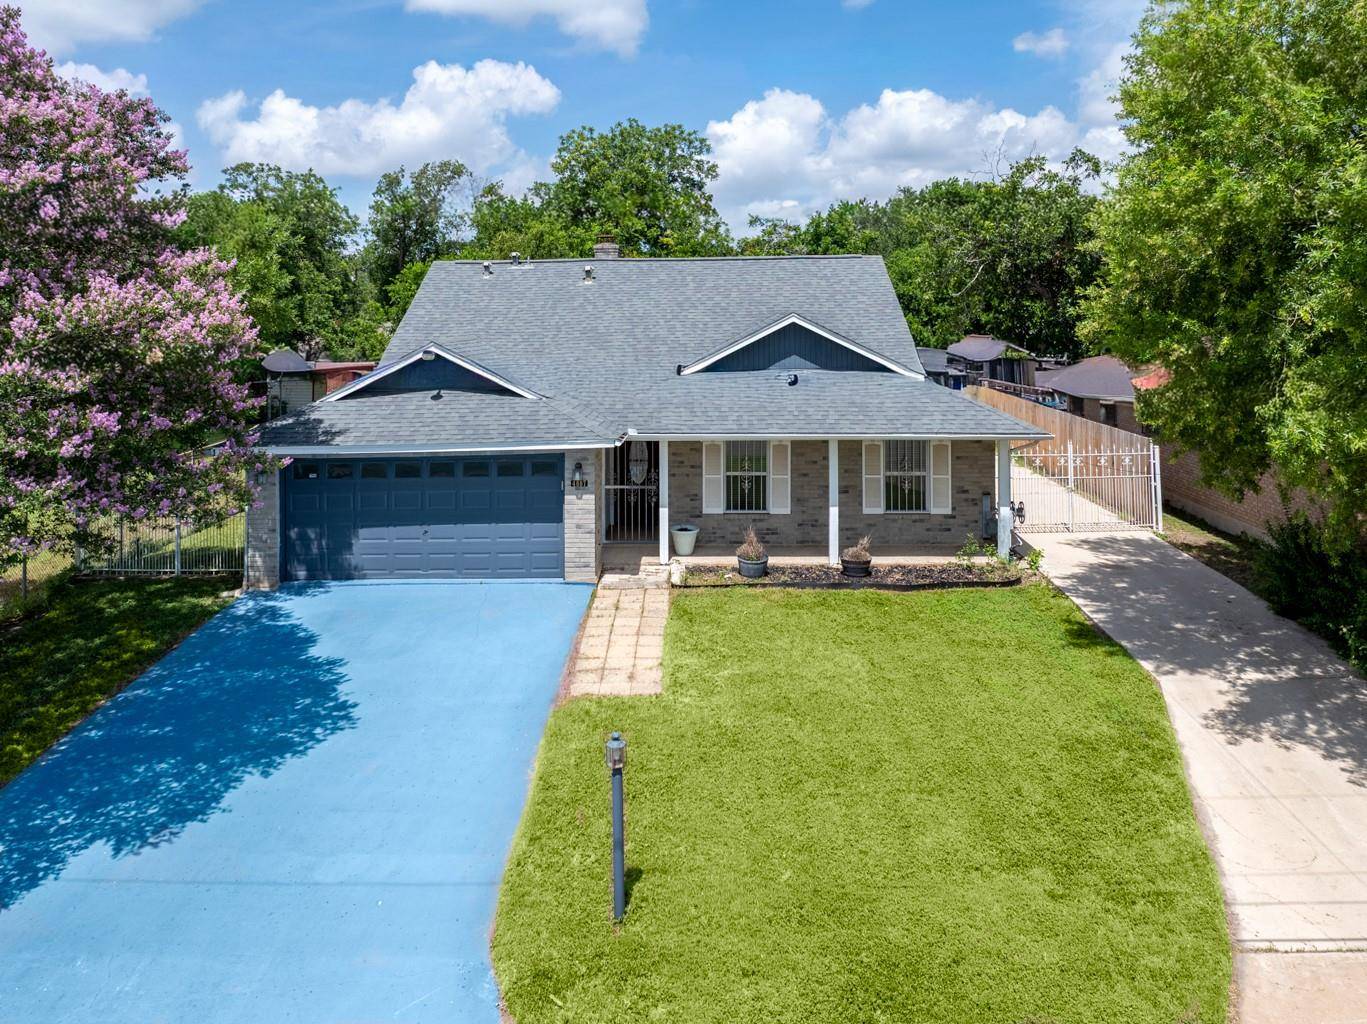
4007 Meadowlark Ave San Antonio, TX 78210
Want to know what your home might be worth? Contact us for a FREE valuation!

Our team is ready to help you sell your home for the highest possible price ASAP
Key Details
Property Type Single Family Home
Sub Type Single Family Residence
Listing Status Sold
Purchase Type For Sale
Square Footage 1,743 sqft
Subdivision Mission View Add Bl 7552
MLS Listing ID 6483882
Bedrooms 4
Full Baths 2
Year Built 1985
Annual Tax Amount $6,547
Tax Year 2025
Lot Size 9,801 Sqft
Property Sub-Type Single Family Residence
Property Description
Welcome to 4007 Meadowlark Ave, where versatility meets location! Situated directly across from a beautiful South Side Lions Park complete with baseball fields, trails & a pool, this property offers the perfect blend of lifestyle, functionality, and opportunity.
The spacious 4-bedroom, 2-bathroom main home features a smart, family-friendly layout, a 2-car garage, and plenty of room to grow, entertain, or simply relax after a day at the park.
What truly sets this property apart is the detached Accessory Dwelling Unit (ADU), a private, open-concept living space complete with its own kitchen and full bathroom. Whether you're looking for a guest suite, multigenerational living, home office, creative studio, or income-producing rental, the possibilities are endless.
Imagine spending evenings watching baseball games from across the street, morning walks through the park, and having the flexibility of an additional living space that works for your lifestyle.
Properties offering this combination of location, flexibility, and investment potential are incredibly rare. Don't miss your opportunity to own a home that checks all the boxes.
Main House: 4 Bedrooms | 2 Full Bathrooms | 2-Car Garage
Detached ADU: Open-Concept Studio with Private Kitchen & Full Bathroom
Schedule your private showing today and experience everything 4007 Meadowlark Ave has to offer!
Location
State TX
County Bexar
Area Out Of Area
Interior
Heating Central, Natural Gas
Cooling Central Air
Flooring Laminate, No Carpet, Tile
Fireplaces Number 1
Fireplaces Type Family Room
Exterior
Exterior Feature Gutters Full, No Exterior Steps
Garage Spaces 2.0
Fence Back Yard, Chain Link, Privacy, Wrought Iron
Pool None
Community Features BBQ Pit/Grill, Trail(s), Park, Pool, Playground, Sport Court(s)/Facility, Tennis Court(s)
Utilities Available Cable Connected, Electricity Connected, Natural Gas Available, Sewer Connected, Water Connected
Waterfront Description None
View Park/Greenbelt
Roof Type Wood,Shingle,Shake
Building
Lot Description Level
Foundation Slab
Sewer Public Sewer
Water Public
Structure Type Brick,Wood Siding
New Construction No
Schools
Elementary Schools Highland Hills
Middle Schools Outside School District
High Schools Highlands
School District San Antonio Isd
Others
Acceptable Financing Cash, Conventional, FHA, VA Loan
Listing Terms Cash, Conventional, FHA, VA Loan
Special Listing Condition Standard
Read Less
Bought with Coldwell Banker D'Ann Harper, REALTOR
NEARBY SCHOOLS & BUSINESSES
GET MORE INFORMATION