
For more information regarding the value of a property, please contact us for a free consultation.
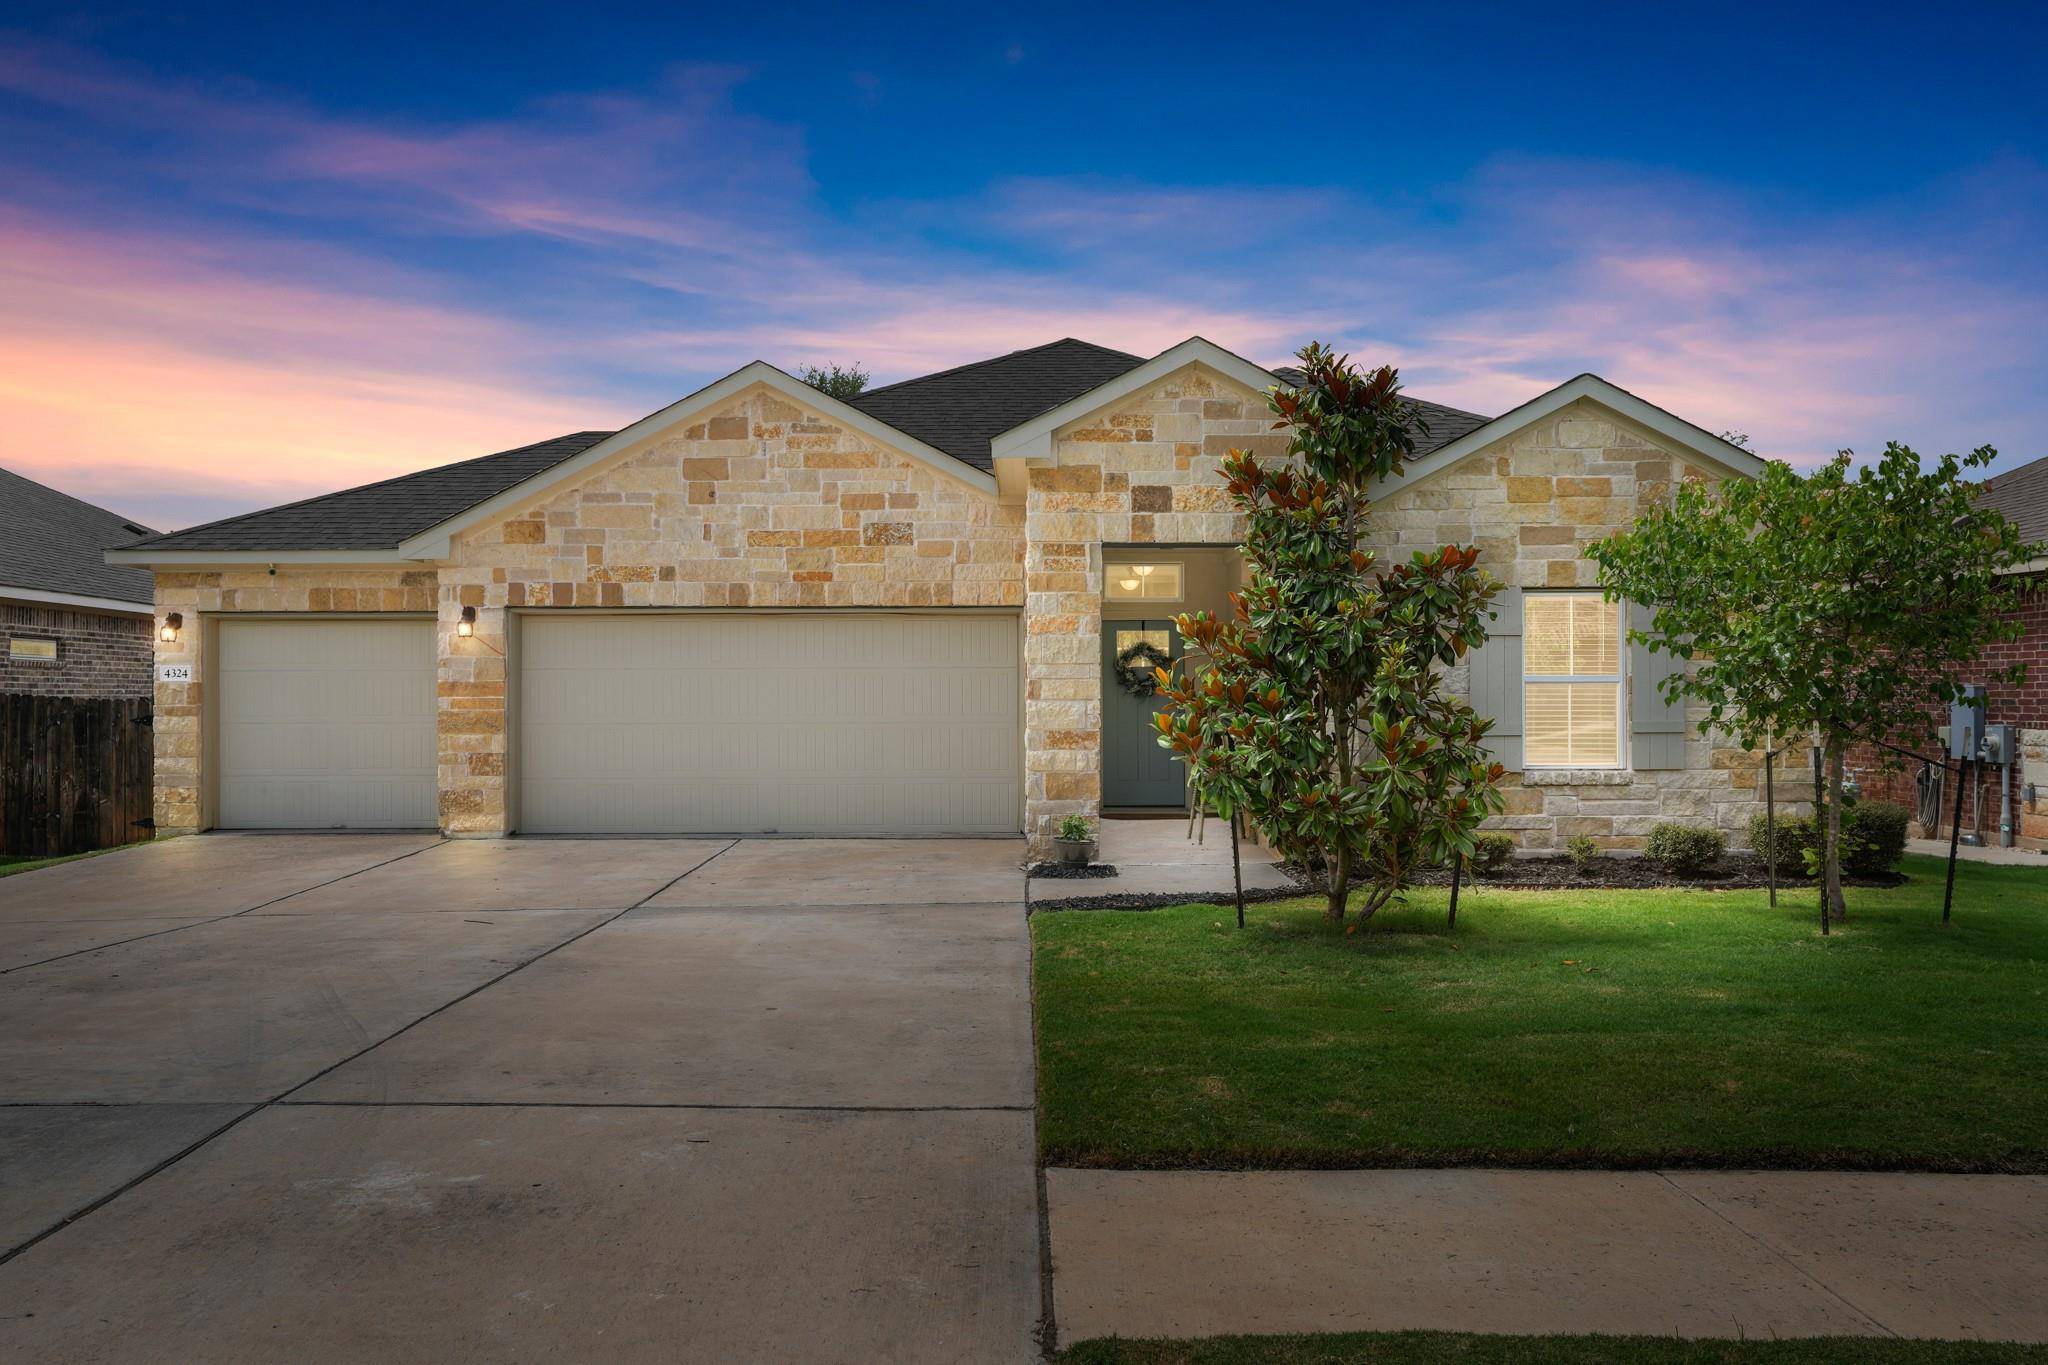
4324 Rockbrook Farms LN Georgetown, TX 78628
Want to know what your home might be worth? Contact us for a FREE valuation!

Our team is ready to help you sell your home for the highest possible price ASAP
Key Details
Property Type Single Family Home
Sub Type Single Family Residence
Listing Status Sold
Purchase Type For Sale
Square Footage 1,930 sqft
Subdivision Lively Ph 1 Sec 5
MLS Listing ID 1646916
Bedrooms 3
Full Baths 2
HOA Fees $80/mo
Year Built 2019
Annual Tax Amount $9,056
Tax Year 2025
Lot Size 8,424 Sqft
Property Sub-Type Single Family Residence
Property Description
Welcome home to this better than new DR Horton, beautifully maintained 1-story residence featuring an attractive stone facade and a spacious three-car garage. Open-concept floor plan offers seamless flow between the living, dining, and kitchen areas, complemented by wood-look laminate flooring throughout.
The well-appointed kitchen features stainless steel appliances, gas cooking, abundant counter space with center island, and overlooks the heart of the home. A convenient mud room adds functionality and organization, while the thoughtfully designed layout includes three generously sized bedrooms and two full bathrooms. The spacious primary suite serves as a private retreat, offering a large bedroom and two oversized closets that provide exceptional storage and organization.
Step outside to enjoy the fenced backyard shaded by established trees and offering plenty of green space for play, pets, or relaxation. The covered rear patio provides the perfect spot for morning coffee, outdoor dining, or unwinding at the end of the day.
Just a short walk around the corner, residents enjoy access to a premier amenity center featuring a fitness facility, swimming pool, playground, picnic areas, and outdoor grills. Conveniently located near H-E-B, shopping, dining, and everyday conveniences, this home also benefits from highly acclaimed Liberty Hill ISD schools.
Combining comfort, convenience, and exceptional community amenities, this move-in ready home is one you won't want to miss!
Location
State TX
County Williamson
Area Gtw
Interior
Heating Central
Cooling Ceiling Fan(s), Central Air
Flooring Carpet, Vinyl
Fireplaces Type None
Exterior
Exterior Feature Private Yard
Garage Spaces 3.0
Fence Fenced, Privacy, Wood
Pool None
Community Features BBQ Pit/Grill, Clubhouse, Cluster Mailbox, Fitness Center, Package Service, Park, Playground, Pool
Utilities Available Electricity Connected, Natural Gas Connected, Sewer Connected, Underground Utilities, Water Connected
Waterfront Description None
View None
Roof Type Composition,Shingle
Building
Lot Description Level, Sprinkler - Automatic, Sprinklers In Rear, Sprinklers In Front, Many Trees, Trees-Medium (20 Ft - 40 Ft)
Foundation Slab
Sewer Public Sewer
Water MUD
Structure Type Masonry – Partial,Stone Veneer,Stucco
New Construction No
Schools
Elementary Schools Rancho Sienna
Middle Schools Santa Rita Middle
High Schools Legacy Ranch
School District Liberty Hill Isd
Others
Acceptable Financing Cash, Conventional, FHA, VA Loan
Listing Terms Cash, Conventional, FHA, VA Loan
Special Listing Condition Standard
Read Less
Bought with Compass RE Texas, LLC
NEARBY SCHOOLS & BUSINESSES
GET MORE INFORMATION